The Glazing Revolution: Why 2026 is the Year of the “Smart Envelope”
Modern glass is no longer just a transparent barrier between you and the outdoors. In the 2026 high-performance market, a window replacement acts as a

A successful replacement begins with the actual opening, not a generic package. Falcon WD measures Ajax homes on site, explains the practical choices, records the agreed materials and finishing, then installs and tests the completed window, entrance-door or patio-door system.
Schedule your FREE, no-obligation in-home estimate today.
Pickering Village, the established neighbourhoods south of Highway 401 and later communities toward Salem and Audley do not present identical openings. Brick returns, cladding transitions, frame depth, sill condition and interior trim can change from one Ajax address to the next. We record those conditions before recommending a product or installation method.
The scope can cover one troublesome unit, a group of rooms or a coordinated window-and-door project. Each line of the proposal identifies what is being supplied, how it operates, the selected glass and finish, and the work required at that particular location.

A stiff crank, a sash that no longer closes squarely, cloudy insulated glass or staining near the casing are different symptoms and may have different causes. During the Ajax visit, we look at the sash, frame, sill, perimeter and surrounding finish together. That inspection separates an operating problem from a failed glass unit or a full assembly that has reached replacement condition.
When comparing new units, pane count is only one input. U-factor describes heat transfer, while the Energy Rating combines thermal performance, solar gain and air leakage. Glass coating, spacer, gas fill, frame, dimensions and operating style all influence the certified result, so the specification is matched to the room and exposure rather than chosen from a slogan.
Retrofit installation can be appropriate when the retained frame is sound and the finished glass area remains acceptable. Full-frame work exposes the rough opening and may be the better route when the old frame, sill or surrounding details need to be removed. We confirm that decision before final measurement and state the interior and exterior finish in the quote.
An exterior door is more than its slab. The frame, threshold, weather seals, glass, hinges, handle set and locking points must work together. For an Ajax entrance, we coordinate those parts with the opening width, swing, sidelites or transom and the sightlines of the front elevation. Patio-door planning also includes panel direction, screen, sill and usable passage.
Keeping the existing opening is a different scope from cutting masonry, changing a header or altering an egress condition. If the requested design changes the structure or opening size, that work is identified before ordering and the homeowner can confirm permit requirements with Town of Ajax Building Services.

Want a quotation that reflects the opening instead of an online guess?
Book an Ajax site visit so dimensions, product choices and finishing can be reviewed together.
A professional result depends on decisions made before manufacturing. Falcon WD turns the site review into a traceable order: opening-by-opening dimensions, configuration, glass, colour, hardware and finishing are confirmed before the project is released.
We inspect access, existing frame condition, exterior returns and interior trim at the house. The resulting recommendation is tied to what the installer will actually encounter, reducing avoidable changes on installation day.
Operating style, glass package, colour, screen and hardware are compared by use and performance. You can see what changes between options and decide where an upgrade is worthwhile.
Removal, fitting, insulation, perimeter sealing, capping, casing, cleanup and disposal are not left to assumption. Included work and any exclusions are recorded in the approved quotation.
Falcon WD has specialized in residential replacement since 2010 and is BBB Accredited. Homeowners can compare current feedback on Google, BBB and HomeStars before choosing a contractor.
Style should follow how the opening is used. Furniture placement, safe reach, ventilation, cleaning access and clearance outside the wall can matter as much as appearance. The frame and finishing must also meet the real brick, siding, stone or stucco at the Ajax property.

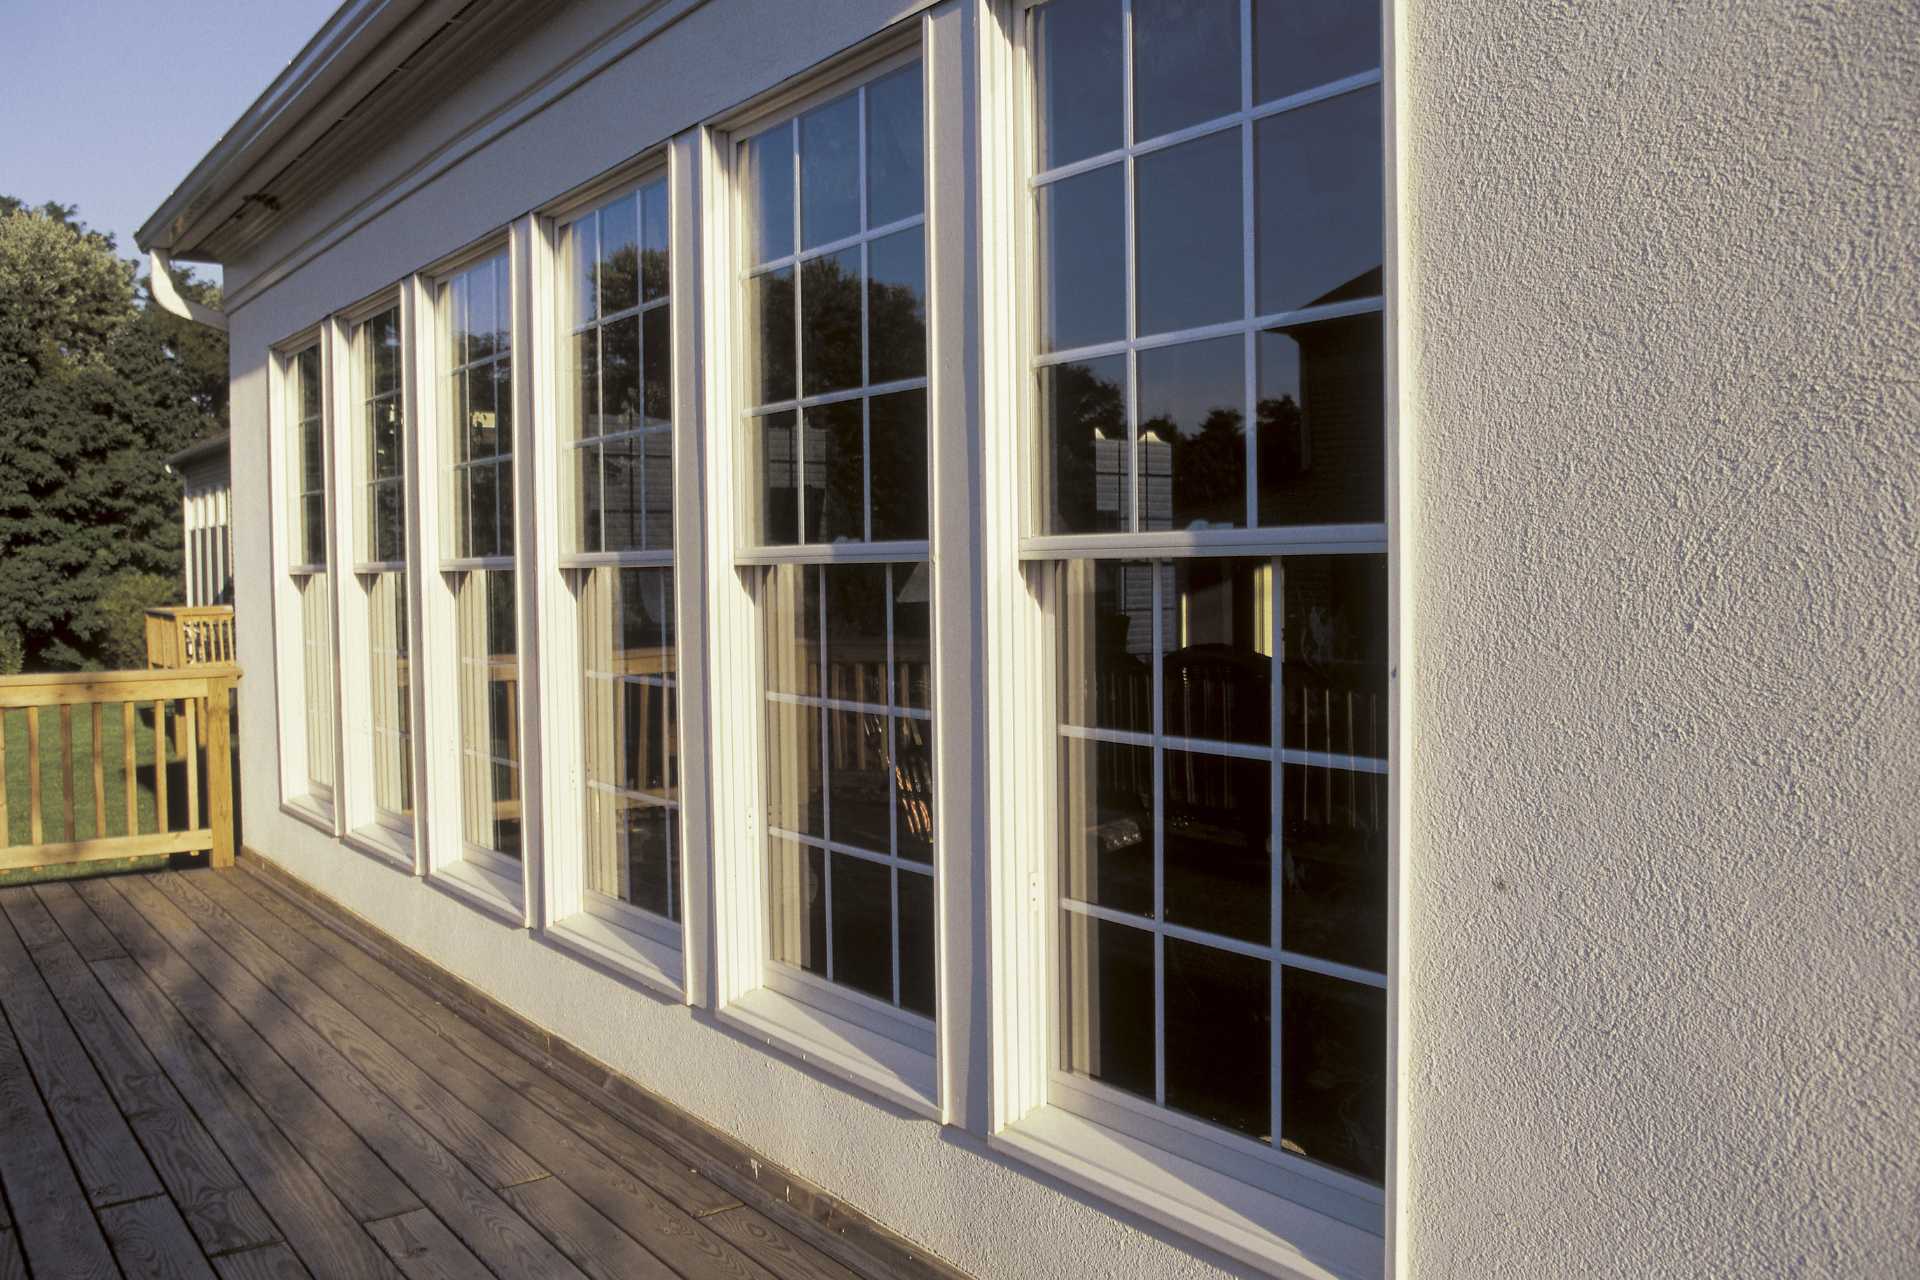
Only the lower sash travels; the upper portion stays fixed. This keeps the operating pattern familiar where ventilation is wanted at the bottom of a vertical opening.

The upper and lower sashes both move, allowing air to be directed from two heights. The configuration is useful when the homeowner values flexible ventilation and inside cleaning access.

A picture window has no moving sash, crank or lock. It is suited to locations where daylight and view take priority and another opening can provide room ventilation.

The sash pivots outward from a hinge at the top. It can serve shorter or higher wall openings when the handle remains reachable and the projecting sash has safe exterior clearance.


A casement sash opens outward from one side and draws against its seals when locked. Handing, crank position, nearby walkways and the intended airflow should be confirmed before ordering.

This non-operating unit carries a frame profile that coordinates with adjacent casements. It creates a balanced combination where one section needs ventilation and another does not.


One sash glides sideways while the companion pane stays fixed. Because nothing projects outside, this layout can work near decks, paths or other restricted exterior areas.
Both sashes travel horizontally, so the opening direction can be changed from side to side. Confirm the removable or tilting features of the selected series when cleaning access matters.
A broad fixed centre is paired with a sliding sash at each end. The arrangement preserves a central view while adding ventilation on both sides of a wider wall opening.

These assemblies extend past the exterior wall and require separate review of support, roof or head treatment, seat board and exterior finish. They are specified only where the structure and project goals justify the added scope.
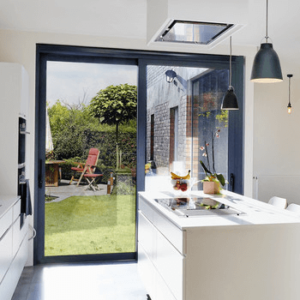
A sliding panel preserves floor area because it does not swing into the room. The quote identifies panel direction, glazing, screen, sill, handle and lock for the measured backyard opening.
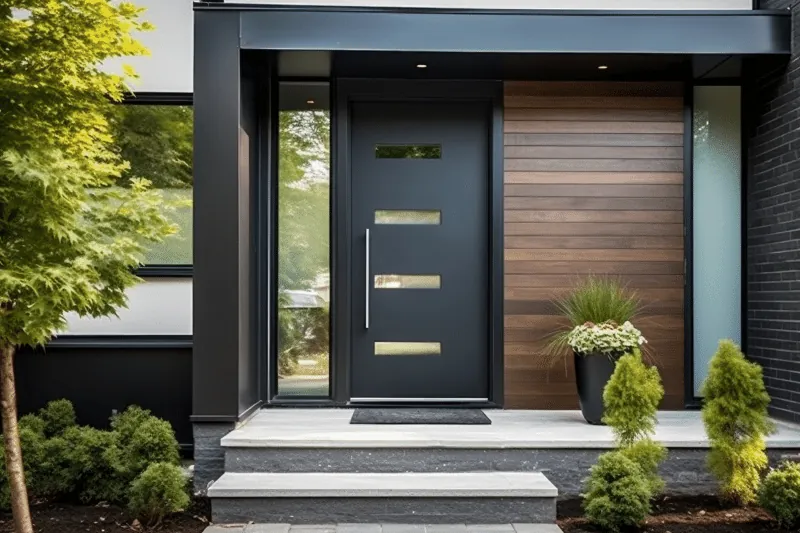
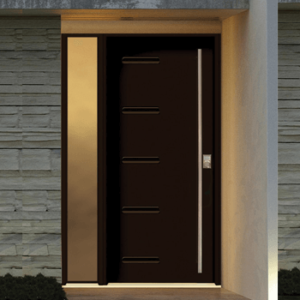
A steel system can combine a chosen panel profile with privacy or decorative glass, factory colour, sidelites and coordinated hardware. Frame depth and threshold details are set for the existing entrance.
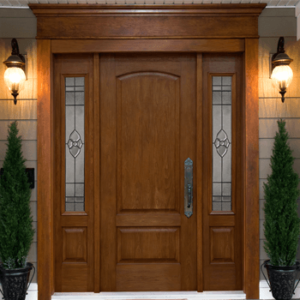
Fiberglass panels offer smooth and textured appearances, including wood-grain options. Glass, colour and hardware are selected as part of the complete prehung entrance rather than as unrelated add-ons.
The product label matters, but the finished opening is what the homeowner lives with. Glass selection, hardware alignment, insulation and exterior water management all contribute to how the new unit feels, operates and ages.
Treat the perimeter as part of the unit: A high-performing window cannot compensate for an untreated gap. Sizing, insulation, sealant and capping are planned together around the Ajax opening.
Match glass to the room: Exposure, glass area and how the room is used help determine whether the selected Low-E coating and insulated glass package make sense.
Read certified values correctly: U-factor, Energy Rating and air-leakage results apply to a tested configuration; they are more useful than judging a window by one component.
Test the motion, not only the appearance: Cranks, sliding panels, rollers and locks are operated at handover so resistance or alignment can be addressed before the crew leaves.
Coordinate the locking components: The frame, keeper, handle set and any multipoint mechanism need compatible positioning for reliable engagement.
Check closing pressure and seals: Weather seals should make consistent contact without making normal operation unnecessarily difficult.
Respect the existing elevation: Frame width, grille layout, colour and door glass are reviewed against the brick, cladding and proportions already visible from the street.
Set the inside sightlines: Casing, jamb extensions, handles and the amount of visible glass are considered from the room before final approval.
Freeze the approved details: Dimensions and selections are reviewed together so the manufactured order matches the signed Ajax project record.
Four checkpoints carry the project from the first inspection to handover. Each checkpoint confirms the information needed for the next one, which helps prevent a sales selection from drifting away from the measured order.
1
We inspect and measure the requested openings, note room and exterior access, and discuss the problems the homeowner wants the replacement to solve.
2
Operating direction, glass, finish, hardware, screen and trim decisions are attached to the correct opening. Final dimensions are then confirmed for ordering.
3
Falcon WD checks the accepted scope against the measurement record before manufacturing and coordinates timing around the approved products and site requirements.
4
The crew removes the listed units, completes the specified fitting and finish, and tests operation and locks. Cleanup and disposal follow the written agreement, and the homeowner receives the applicable warranty information.
Ready to turn the Ajax project into a measured scope?
Request a visit for replacement windows, an entrance system or a sliding patio door.
These answers explain the decisions that usually matter before a replacement is manufactured. The signed quotation, final order record and product-specific warranty remain the controlling documents for an individual job.
Identify which units are difficult to operate, where condensation appears, and whether water staining is on the glass, sash or surrounding trim. Photos and room locations are helpful, but the on-site inspection is what allows the frame, sill, perimeter and hardware to be evaluated together.
The retained frame must be sound, correctly shaped and suitable for the desired glass area before retrofit is considered. Full-frame installation removes more of the old assembly and exposes the rough opening. Falcon WD records the recommended method and the related casing or exterior finish in the proposal.
The question becomes especially important when a project enlarges an opening, cuts masonry, changes structural framing or affects an egress condition. Requirements depend on the actual scope, so structural or opening changes should be confirmed with Town of Ajax Building Services before work starts.
Look at the complete certified configuration. A lower U-factor indicates slower heat transfer; a higher Energy Rating represents a better combined result for thermal transfer, solar gain and air leakage. Pane count, coating and gas fill still matter, but they should be read within those whole-unit values.
Yes. A proposal can combine vinyl windows with a steel or fiberglass entrance and a sliding patio door. Each opening keeps its own dimensions, product choices and finishing line so the mixed project remains clear at ordering and installation.
The document should identify the units being removed, the installation method, insulation and perimeter treatment, exterior capping or finish, interior trim where applicable, cleanup and disposal. Masonry, structural work or opening changes belong in the scope only when specifically assessed and priced.
Two openings that look similar in a photograph can require different sizes, frame depths, glass, hardware and finishing. An on-site measure converts those differences into a written price and avoids presenting a generic number that does not represent the requested work.
Eligible window products can carry manufacturer coverage of up to 25 years, depending on the selected series, glass and components. Falcon WD provides the applicable written terms for review; installation coverage follows the contracted work rather than a generic website statement.
Trustindex verifies that the original source of the review is Google.
Read more
Trustindex verifies that the original source of the review is Google.
Recommendation for Falcon Windows and Doors
I wanted to highly recommend the services of Falcon Windows and Doors. They installed my new windows last week, and I couldn’t be happier with the results. The windows are beautiful, high-quality, and have made our home noticeably warmer and quieter — we now hear much less noise from the street.
From start to finish, Andriy’s service was impeccable. I sent an email early on a Saturday morning, and he reached out the same day to schedule a visit and provide a quote. We placed the order, and within just five weeks, the windows were ready for installation.
On installation day, three very polite and professional gentlemen arrived early. They carefully covered all the floors to prevent any damage and worked efficiently and nonstop until everything was completed. They also cleaned up thoroughly afterward.
Andriy personally came on the day of installation to ensure everything was in perfect order.
I truly recommend Falcon Windows and Doors for your next project — you’ll be as impressed as I am!
Read more
Trustindex verifies that the original source of the review is Google.
Read more
Trustindex verifies that the original source of the review is Google.
Read more
Trustindex verifies that the original source of the review is Google.
Read more
Trustindex verifies that the original source of the review is Google.
Read more
Trustindex verifies that the original source of the review is Google.
Read more
Trustindex verifies that the original source of the review is Google.
Read more
Verified by Trustindex
Use these guides to understand glazing, whole-window ratings and multipoint hardware before the appointment. For official definitions and current certification criteria, consult Natural Resources Canada; questions about structural opening changes belong with Town of Ajax Building Services.
Modern glass is no longer just a transparent barrier between you and the outdoors. In the 2026 high-performance market, a window replacement acts as a

Thermal efficiency in 2026 is no longer defined by how high you can crank the furnace. Instead, it is defined by how effectively your home
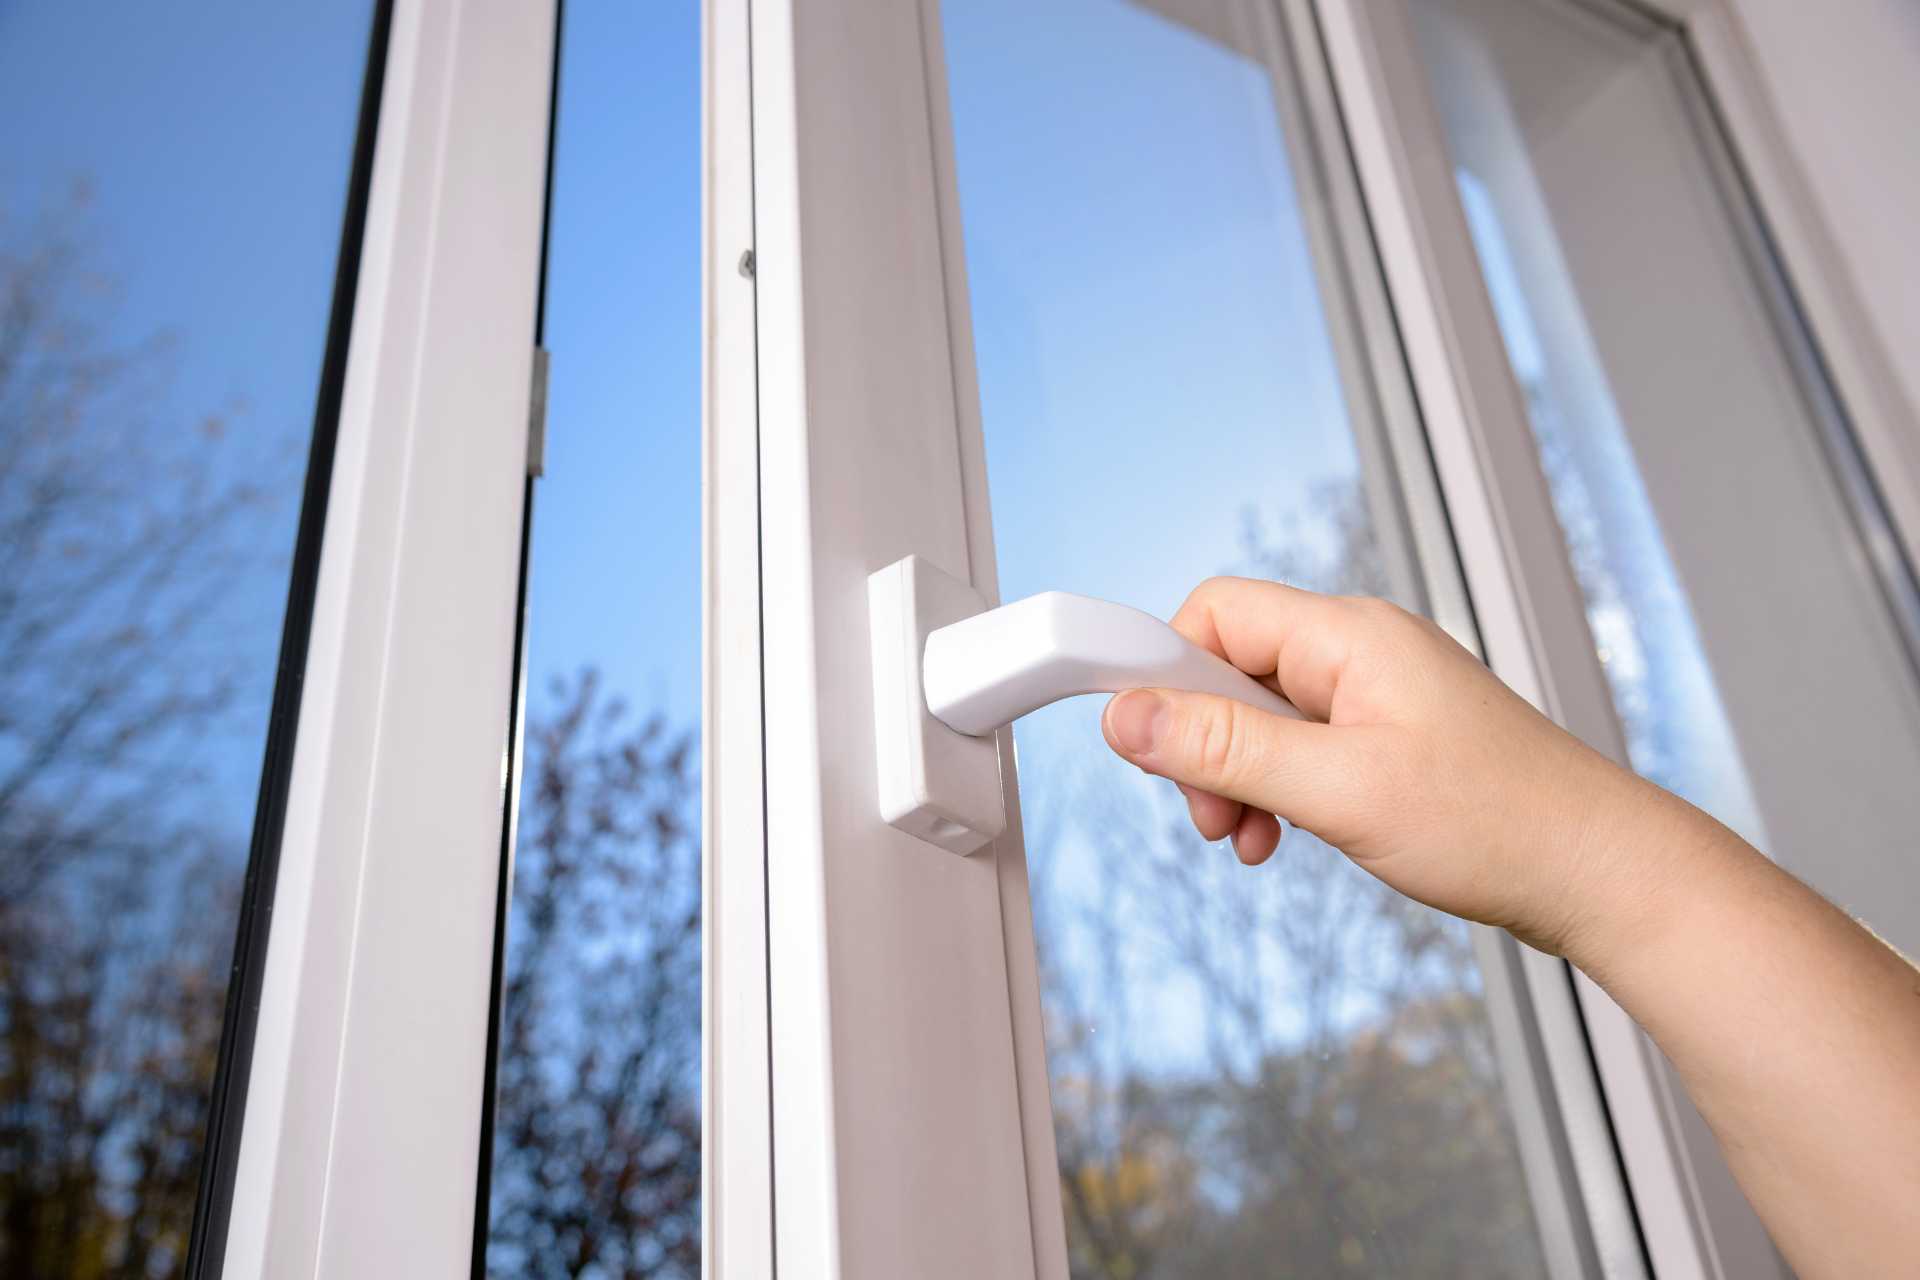
A home’s ability to retain heat in 2026 depends as much on mechanical compression as it does on the glass itself. While many property owners
400 Applewood Crescent #100 Concord, ON L4K 0C3
Email: info@falconwindows.ca
Toll Free: 1(833) 932-5266
Local: (647) 977-1010
© 2019 – 2026 www.falconwindows.ca – All Rights Reserved.