The Glazing Revolution: Why 2026 is the Year of the “Smart Envelope”
Modern glass is no longer just a transparent barrier between you and the outdoors. In the 2026 high-performance market, a window replacement acts as a

For East Gwillimbury homes, Falcon WD measures each opening before recommending vinyl windows, steel or fiberglass entry systems, or sliding patio doors. Your written estimate details the selected products, installation method, sealing and finish.
Schedule your FREE, no-obligation in-home estimate today.
East Gwillimbury’s Official Plan identifies Holland Landing, Queensville, Sharon, Mount Albert, and the Green Lane area. Those place names describe where we serve homeowners; they do not tell us what is inside a particular wall. Frame condition, exposure, previous repairs, and the requested design must be checked at the property.
If you are replacing windows across more than one room, we can plan a consistent exterior appearance without forcing every opening to operate the same way. A room that needs ventilation, a broad fixed view, or unobstructed access may call for a different configuration. The measured schedule records each opening separately.
A window that sticks, fogs between panes, or repeatedly shows moisture at the perimeter deserves a look beyond the glass. We inspect operation and hardware along with the existing frame, sill, seal, trim, and wall connection. That visit helps distinguish a product failure from an opening or installation problem before the replacement method is chosen.
Start with how each room will use the window: ventilation, view, cleaning access, and clearance outside. Then compare the complete quoted model, including its U-factor or Energy Rating, glazing package, screen, hardware, and finish. ENERGY STAR certification belongs to the qualifying model identified in the product documents; it does not by itself predict a household’s energy savings.
Retrofit and full-frame replacement solve different conditions. Keeping a sound existing frame can reduce disturbance, but it should not hide a wet sill, damaged substrate, or poor perimeter seal. If deeper removal is needed, the estimate should say what comes out, what is repaired, and how the inside and outside edges will be finished.
For an entrance, we review swing, threshold, frame depth, glazing, sidelites or transom, hardware, and how the design relates to nearby windows. Steel and fiberglass options are specified as complete assemblies. For a sliding patio door, the active panel, screen route, sill support, rollers, glass, and lock are checked against the measured opening.
East Gwillimbury lists window and door repair or replacement as exempt from a building permit when the opening size stays the same. A change to the opening or structure needs a project-specific check with Town Building. Heritage requirements can be separate, particularly for an address within the Sharon Heritage Conservation District; confirm the property and proposed exterior work with the Town rather than assuming an exemption applies.
READY TO PLAN YOUR EAST GWILLIMBURY PROJECT?
Tell us which windows or doors are causing trouble and what you want to change. An in-home assessment lets Falcon WD price the actual units, installation depth, access, and finishing instead of giving you a vague number based only on photos.
A good replacement should make sense on paper before anyone removes the old unit. We connect the chosen product to a measured opening, a clear work sequence, and the details you will see and use after installation.
Falcon WD has served Ontario homeowners since 2010. For an East Gwillimbury enquiry, that experience is applied through an opening-by-opening review, final measurements, order checks, installation planning, and a walkthrough of the finished work.
You can check Falcon WD’s BBB accreditation and read customer feedback through independent services such as Google, BBB, and HomeStars. Look at those sources alongside the written proposal and ask questions about the work proposed for your own home.
We explain the tested performance of the specific window model you select, not a generic claim about every piece of glass. The discussion can include U-factor, Energy Rating, glazing, operating style, and available ENERGY STAR-certified options, with the understanding that installation and the home itself affect comfort.
Your quotation should identify both the products and the labour. It should spell out the agreed removal method, opening preparation, insulation, sealing, exterior treatment, interior trim, cleanup, and disposal where included, with concealed damage and structural work handled as stated conditions rather than silent assumptions.




Browse the illustrated window and door styles below as a starting point, not a preselected package. A casement, slider, hung, or fixed unit can each solve a different room requirement; an entrance or patio door adds its own threshold, hardware, and finish decisions. Final choices follow measurements and your priorities.

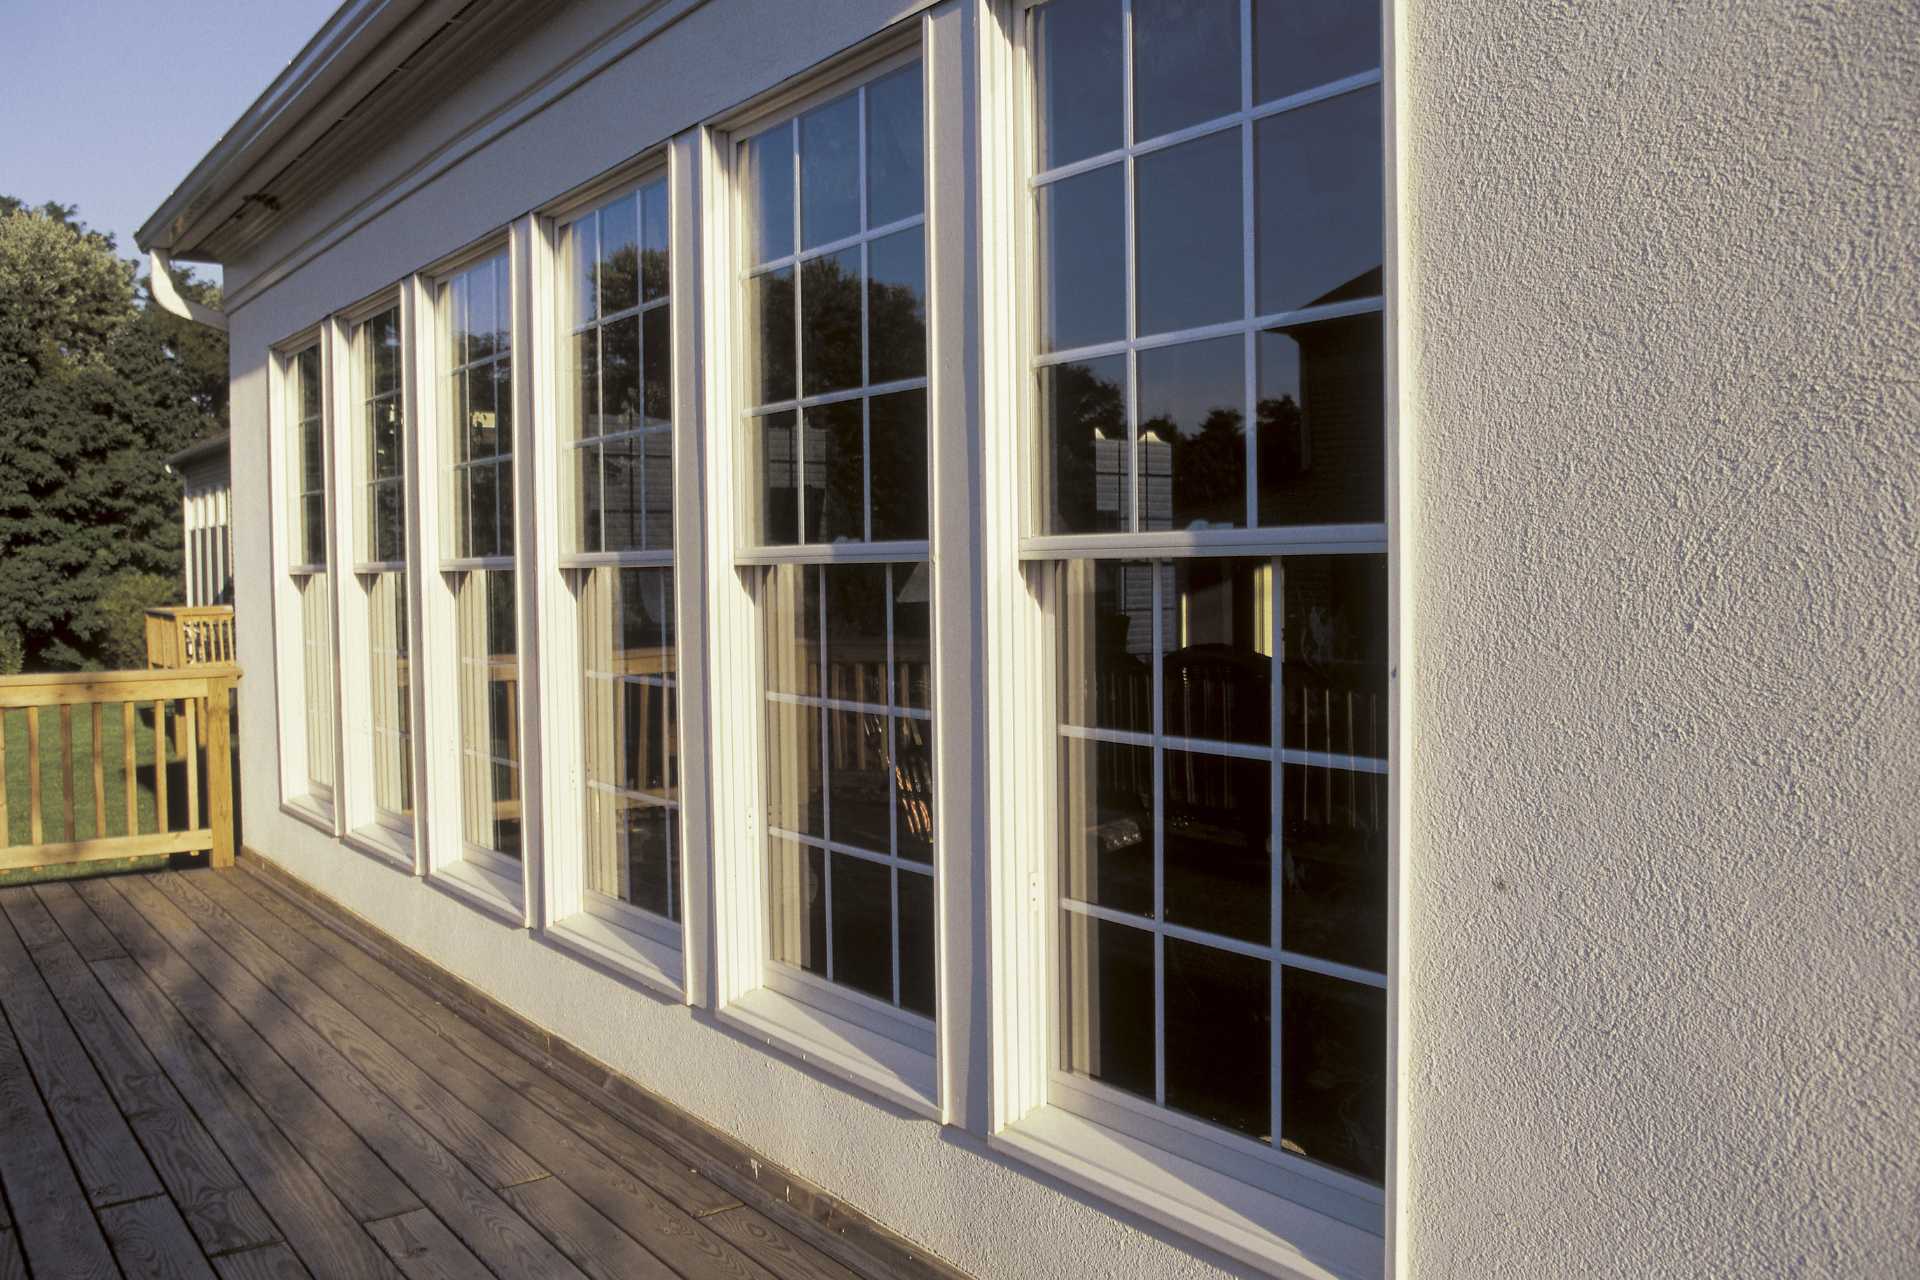
The lower sash rises while the upper stays fixed, giving a traditional profile without projecting over a walkway or planting bed. Confirm screen and cleaning access for the chosen model.

Both sashes can move vertically to provide ventilation from above or below, without swinging outward. Tilt-in cleaning is available on some models; request that feature in the specification if it matters.
A picture window keeps the view open but provides no ventilation. In a wider wall, it can sit between operating units; align the sightlines and glazing across the complete assembly.
Hinged at the top, an awning sash opens outward along its lower edge. It can suit a low, wide or elevated opening after crank reach, exterior clearance and privacy glass are checked.

A room-side crank opens the casement sash outward on concealed side hinges. It offers ventilation without a horizontal meeting rail. Check handing, screen, cleaning access and clearance from decks, shrubs or rooflines.
A fixed casement does not open, but its frame can match nearby operating casements. It suits an opening where daylight and consistent sightlines matter more than airflow; verify proportions and glazing.

One sash slides horizontally while the other remains fixed. Nothing projects beyond the wall, which may help beside a deck or path. Confirm the movable side and clear opening.

Both sashes move horizontally within the frame. This can suit a broad opening with limited exterior clearance. Compare screen position, locks and cleaning provisions for the selected model.
Two sliding end sashes flank a fixed centre pane, preserving a broad central view. Check wall width, panel proportions and screens; this is a different configuration from a standard two-panel slider.

A bay or bow projects beyond the wall and changes both the façade and room. Review support, sill, weatherproofing, capping or roof details, and interior finishing before choosing panel shapes or dimensions.
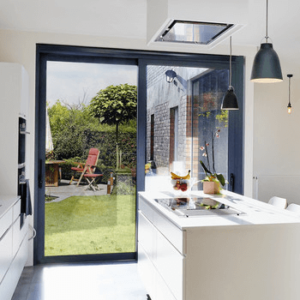
A patio door slides on a track rather than swinging into the room or deck. Confirm the active panel, screen travel, passage width, sill condition and exterior step at the measured opening.
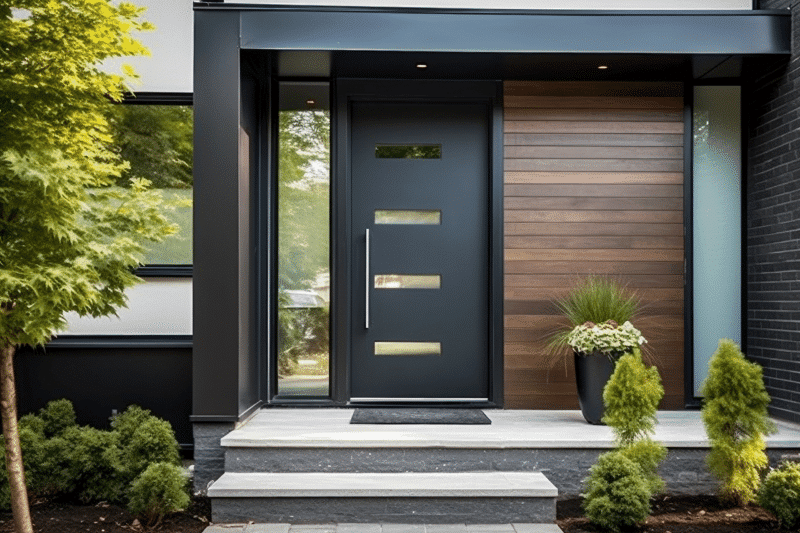
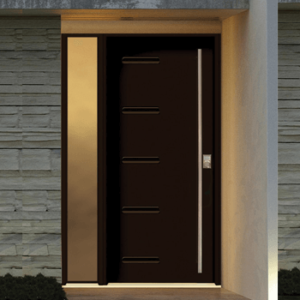
Specify a steel entrance as a complete assembly: slab, frame, threshold, glass or sidelites, swing, seals and compatible hardware. The existing doorway determines what preparation and finishing the quote must include.
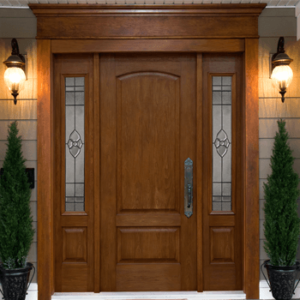
Fiberglass entry systems offer smooth or wood-grain looks, depending on the model. Compare their proportions and glass with nearby windows, then confirm the frame, sill, finish and locking package in the quote.
The visible improvement is only one part of a successful replacement. Sizing, drainage, air sealing, glass, hardware, and the finished connection to the wall must work as one system. These are the details to discuss during an East Gwillimbury home assessment.
Limit drafts at the edge: Check the gap between frame and wall, specify suitable insulation, and make the interior and exterior seals part of the work scope. A better-rated window cannot compensate for an unsealed perimeter.
Fit glass to the room: Compare double- and triple-pane choices, Low-E options, orientation, shade, and window area. The best package for a bright south-facing room may not be the same decision as for a colder, shaded opening.
Read the complete label: U-factor and Energy Rating refer to the tested window assembly, while glass-only figures describe just one component. Compare models with similar sizes and operating styles when evaluating quotes.
Make operation practical: A handle must be reachable, an opening sash must have exterior clearance, and a patio slider must move smoothly. We check screens and locks alongside the way furniture and pathways affect daily use.
Specify security as a system: Locking hardware should be compatible with the selected sash, frame, door slab, and strike preparation. Available multipoint arrangements are reviewed for the exact entrance model rather than promised as an add-on to every door.
Protect the wall connection: The sill, exterior seal, flashing or capping, and drainage path are examined together. The written scope should explain how the replacement meets the existing cladding and how the finished perimeter will shed water.
Unify the exterior without making every opening identical: Coordinate frame colour, grille pattern, proportions, and door glass across the façade, while selecting the opening action that suits each room.
Check the space around the unit: Interior casing, blind clearance, depth of the jamb, nearby counters, and furniture can affect whether a window is pleasant to use after installation. Those measurements belong in the planning stage.
Verify before manufacturing: Confirm each unit’s size, handing, operating direction, glazing, colour, screen, hardware, threshold, and included finish against the approved schedule. Correcting a specification on paper is easier than correcting a made-to-order product.
A four-stage workflow keeps product and installation decisions connected. Unusual shapes, changing an opening, or work affected by heritage controls can need additional review before an order is released; timing is confirmed for the actual project.
1
We walk the openings with you, note operation and comfort concerns, inspect frame and sill conditions, and look at access and interior/exterior finishes. You can point out which rooms matter most and which appearance you want to preserve or change.
2
After you approve the proposed scope, final measurements and selections are recorded per opening. That includes style, glazing, colour, handing, screen, hardware, and any trim or capping that is part of the contracted work.
3
We reconcile the measurement schedule with the chosen products before release, then coordinate installation around confirmed product availability and site access. If an opening change needs Town review, that decision should be settled before production.
4
Installation follows the agreed removal and finishing plan. We check operation, locks, seals, and visible finishes with you at handover; protection, cleanup, and disposal are carried out as stated in the contract.
READY TO PLAN YOUR EAST GWILLIMBURY REPLACEMENT?
Show us the openings you want assessed—one window, a coordinated group, an entry, or a patio door. We will explain the practical options and provide a written estimate tied to your measurements and selected scope.
These answers cover the decisions homeowners commonly face before ordering. Your measured quotation, approved product schedule, Town guidance where applicable, and written warranty documents govern the details of an individual East Gwillimbury project.
Arrange an assessment if a sash becomes difficult to operate, glass fogs between panes, the lock no longer aligns, or drafts or moisture persist around the frame. The visit should identify whether the issue is in the unit, the surrounding opening, or both before a replacement method is recommended.
Falcon WD can review casement, awning, picture, fixed casement, single- and double-hung, single and double slider, end-vent slider, and bay or bow configurations. The choice depends on room use, ventilation, safe operation, cleaning access, exterior clearance, and the measured opening—not a single style prescribed for the whole house.
The Town lists repair or replacement as building-permit-exempt when the opening size remains unchanged. Enlarging or restructuring an opening calls for confirmation with Town Building. A listed or designated heritage property, or an address inside Sharon’s Heritage Conservation District, may need a separate Planning check; requirements depend on the property and work proposed.
No. Double- and triple-pane packages each have appropriate uses and costs. Compare the complete quoted unit’s U-factor, Energy Rating, glazing choices, size, orientation, and operating style, then weigh those details against the room’s comfort goals and budget. No glass package guarantees a fixed reduction in bills.
Yes. An entry and a sliding patio door can be planned together, but each opening gets its own specification. Entrance choices may include steel or fiberglass panels, glass, sidelites, and hardware; patio choices include panel direction, screen, sill, rollers, and lock. The estimate shows what is included for each.
It should identify every product and the exact installation depth and finish. Look for removal, opening preparation, insulation, perimeter sealing, exterior capping or trim, interior work, cleanup, and disposal as applicable. Any masonry, structural, water-damage, or approval-related work should be called out separately rather than assumed.
Price changes with the number and dimensions of openings, chosen sash or door configuration, glass, colours, hardware, existing frame condition, access, and finishing. A written price becomes meaningful after those factors are measured and the scope is defined—not from a citywide price-per-window claim.
For qualifying window selections, written manufacturer coverage may reach 25 years, depending on the series and component; glass, hardware, and door systems can have different terms. Falcon WD’s installation obligations are set out separately in the contract. We review the applicable documents, exclusions, and claim procedure before you authorize the order.
Trustindex verifies that the original source of the review is Google.
Read more
Trustindex verifies that the original source of the review is Google.
I wanted to highly recommend the services of Falcon Windows and Doors. They installed my new windows last week, and I couldn’t be happier with the results. The windows are beautiful, high-quality, and have made our home noticeably warmer and quieter — we now hear much less noise from the street.
From start to finish, Andriy’s service was impeccable. I sent an email early on a Saturday morning, and he reached out the same day to schedule a visit and provide a quote. We placed the order, and within just five weeks, the windows were ready for installation.
On installation day, three very polite and professional gentlemen arrived early. They carefully covered all the floors to prevent any damage and worked efficiently and nonstop until everything was completed. They also cleaned up thoroughly afterward.
Andriy personally came on the day of installation to ensure everything was in perfect order.
I truly recommend Falcon Windows and Doors for your next project — you’ll be as impressed as I am!
Read more
Trustindex verifies that the original source of the review is Google.
Read more
Trustindex verifies that the original source of the review is Google.
Read more
Trustindex verifies that the original source of the review is Google.
Read more
Trustindex verifies that the original source of the review is Google.
Read more
Trustindex verifies that the original source of the review is Google.
Read more
Trustindex verifies that the original source of the review is Google.
Read more
These Falcon WD guides help East Gwillimbury homeowners compare whole-window ratings, current glazing options and multipoint door hardware before approving replacement specifications.
Modern glass is no longer just a transparent barrier between you and the outdoors. In the 2026 high-performance market, a window replacement acts as a

Thermal efficiency in 2026 is no longer defined by how high you can crank the furnace. Instead, it is defined by how effectively your home
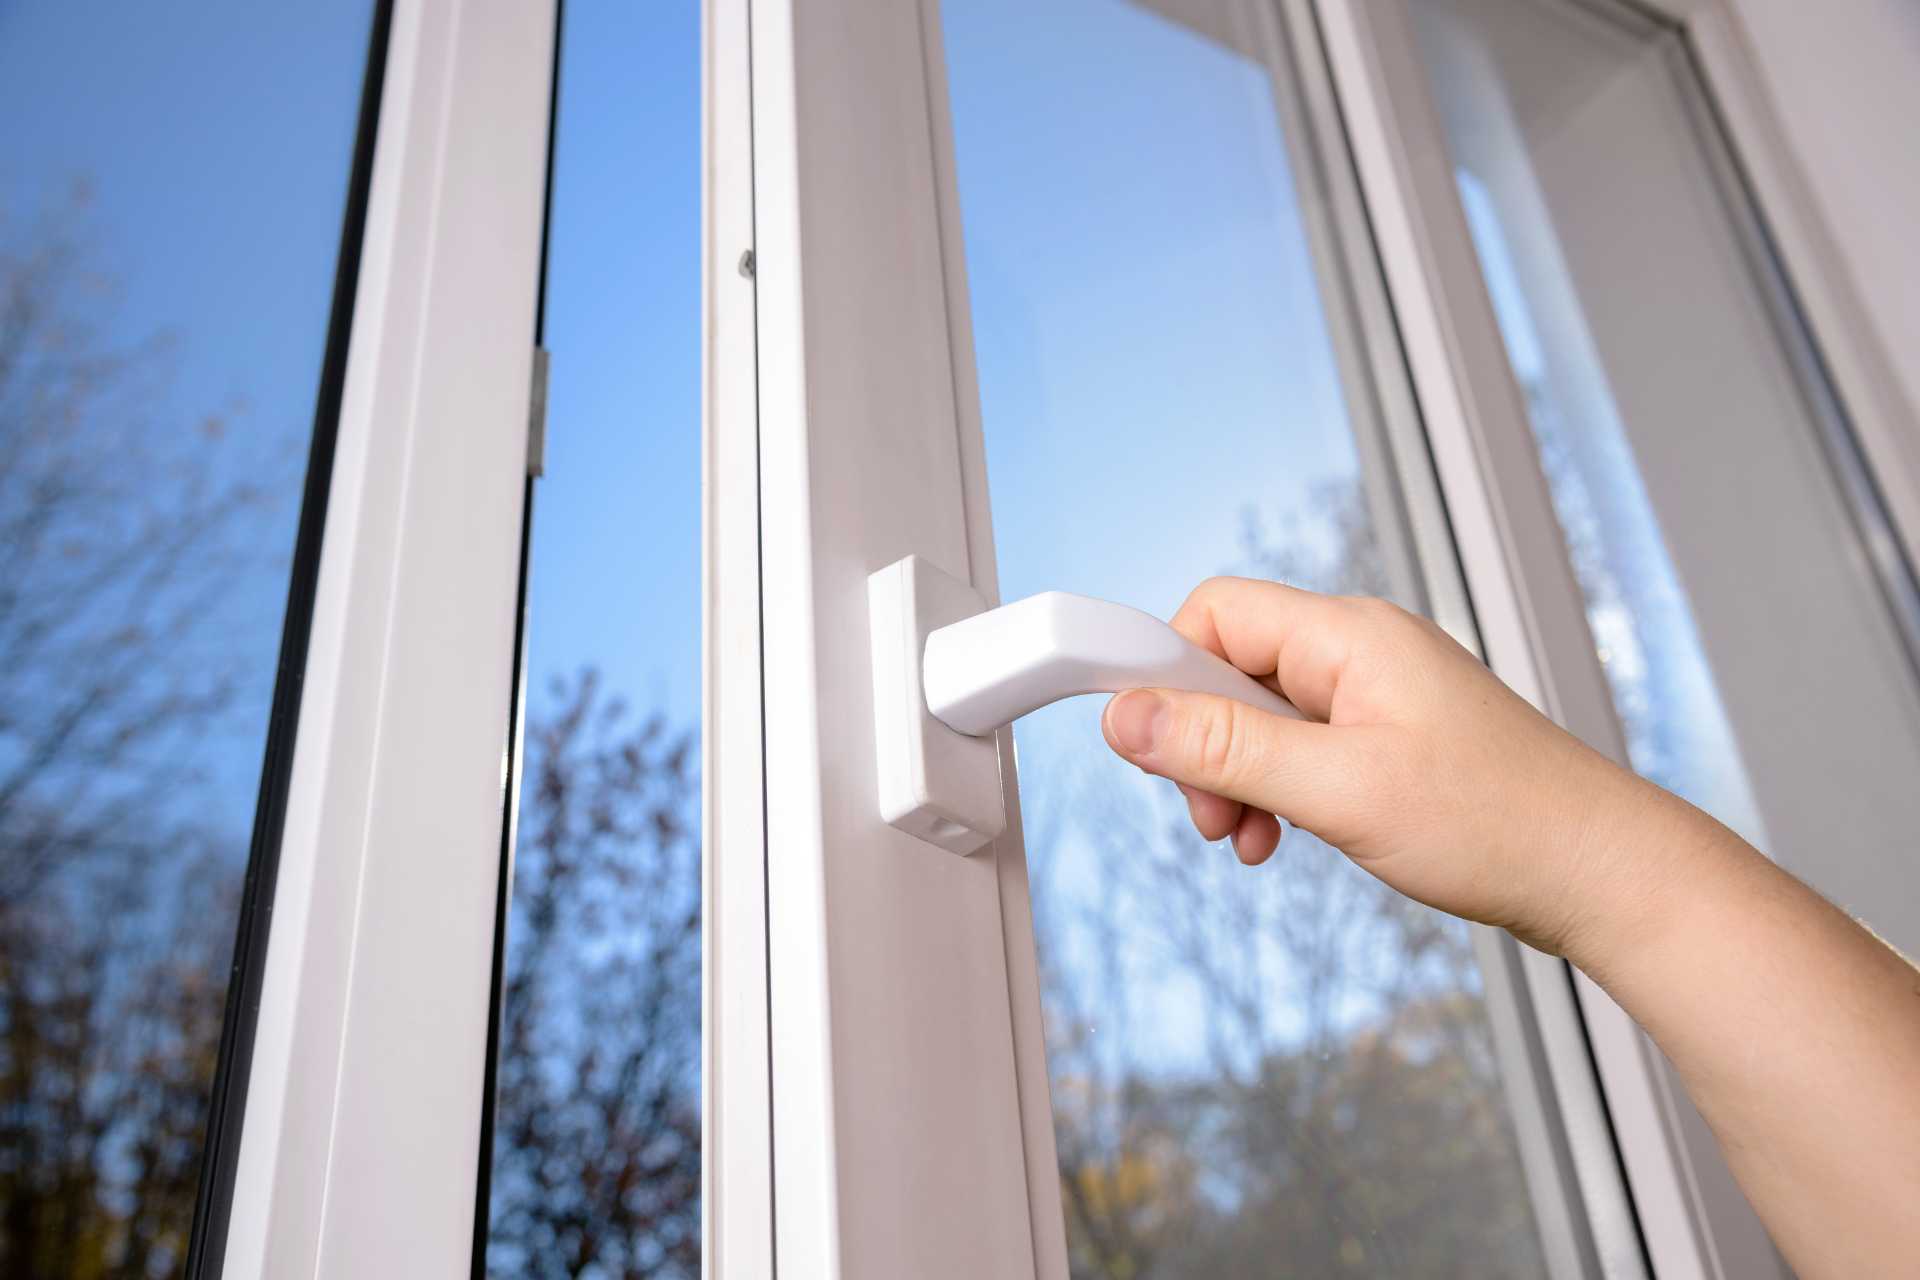
A home’s ability to retain heat in 2026 depends as much on mechanical compression as it does on the glass itself. While many property owners
400 Applewood Crescent #100 Concord, ON L4K 0C3
Email: info@falconwindows.ca
Toll Free: 1(833) 932-5266
Local: (647) 977-1010
© 2019 – 2026 www.falconwindows.ca – All Rights Reserved.