The Glazing Revolution: Why 2026 is the Year of the “Smart Envelope”
Modern glass is no longer just a transparent barrier between you and the outdoors. In the 2026 high-performance market, a window replacement acts as a
Falcon WD supplies and installs made-to-order, ENERGY STAR certified vinyl replacement windows, custom steel and fiberglass entrance systems, and sliding patio doors for Uxbridge homes. We assess the complete opening, confirm measurements and product selections, and define installation, sealing, finishing and cleanup in the written project scope.
Schedule your FREE Uxbridge in-home consultation and receive a written quotation based on the measured openings, selected products and included finishing.
The 2021 Census records 8,010 occupied private dwellings in the Township of Uxbridge. Homes in the urban area, established hamlets and rural properties can differ in wall assemblies, opening sizes, exterior finishes, exposure and previous renovation conditions, so every recommendation starts with the measured property.
Properties in the Uxbridge urban area and communities such as Goodwood, Sandford, Leaskdale, Udora and Zephyr can differ in age, wind exposure, masonry returns, siding transitions, jamb depth and interior trim. Local context matters, but the measured opening and homeowner priorities determine the final specification.
A Uxbridge window should be assessed as a complete opening when the sash binds, hardware no longer aligns, insulated glass fogs between panes, or drafts and moisture repeatedly appear at the perimeter. We inspect the frame, sill, drainage, seals, insulation, interior casing and the connection to brick, stone, stucco or siding before defining the scope.
Falcon WD replacement windows are ENERGY STAR certified. Available configurations can include double- or triple-pane insulated glass, Low-E coatings, argon gas, warm-edge spacers, screens, exterior colours and matching hardware. We compare the complete window—U-factor, Energy Rating, operating style, orientation and glass area—rather than promoting one glass package for every room.
Retrofit installation can preserve an existing frame that remains dry, square, secure and suitable for the selected unit. Full-frame replacement removes the old frame when condition, dimensions, water-management details or finishing requirements justify wider access. Uxbridge openings are measured at the jamb, sill, interior trim and exterior return before ordering.
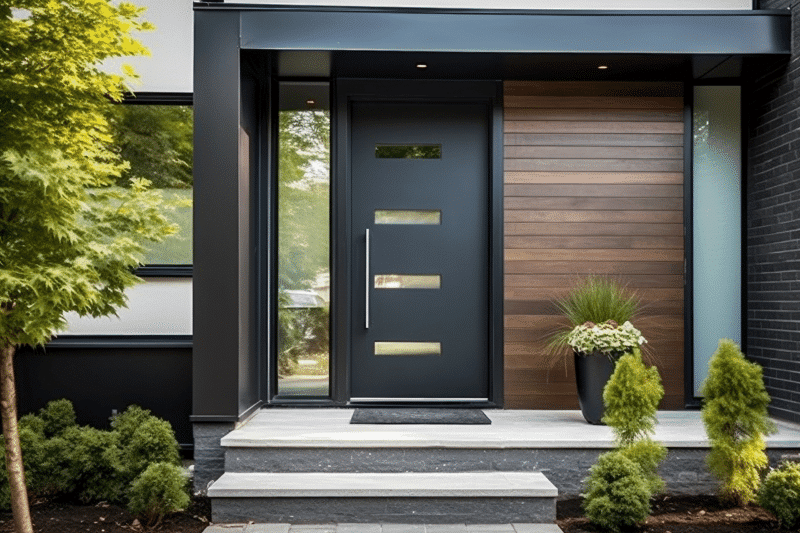
For a front, side or backyard opening, Falcon WD can configure single or double steel and fiberglass entrances, sidelites, transoms, privacy or decorative glass, coordinated hardware and compatible multipoint locks. Sliding patio doors are specified separately for panel direction, screen travel, sill condition, glass package, rollers and locking hardware.
The Township of Uxbridge Building and Construction page lists replacement windows or doors among work that does not require a building permit when the same opening width is maintained. Enlarging, relocating or structurally altering an opening can change the requirement, so homeowners should confirm the property-specific scope with Development Services before ordering.
PLANNING REPLACEMENT WINDOWS, A NEW ENTRY OR A PATIO DOOR FOR A UXBRIDGE HOME?
Book a Uxbridge on-site review so the quotation identifies the measured units, product selections, access conditions and finishing included in the work.
Reliable operation depends on both the selected product and its connection to the existing wall. Falcon WD combines the home review, product choices, final measurements, access plan, insulation, sealing, finishing and operation checks in one written Uxbridge project scope.
Falcon WD has served Ontario homeowners since 2010. A Uxbridge project progresses from the opening review and written quotation to final measurement, order verification, installation, finishing and homeowner handover.
Falcon WD is BBB Accredited. Google, BBB and HomeStars provide independent places to review homeowner feedback instead of relying only on claims made on this website.
We explain U-factor, Energy Rating, glass packages, operating styles, screens, colours and hardware in practical terms. ENERGY STAR certification confirms tested product performance; household results also depend on the building and its operation.
Every quotation identifies the windows and doors being supplied and the installation tasks included. Removal, insulation, perimeter sealing, capping, trim, cleanup and disposal are recorded only where they form part of the agreed contract.
Uxbridge homes include older brick properties, post-war houses and newer suburban construction with brick, stone, stucco, siding and mixed exterior details. Frame colours, grille layouts, jamb depth, casing and exterior capping can be coordinated across the elevation while glass and operating style remain specific to each room.


Single-hung windows keep the upper sash fixed and move the lower sash vertically. Their non-projecting operation can be practical beside a walkway, deck or driveway where exterior swing clearance is limited.

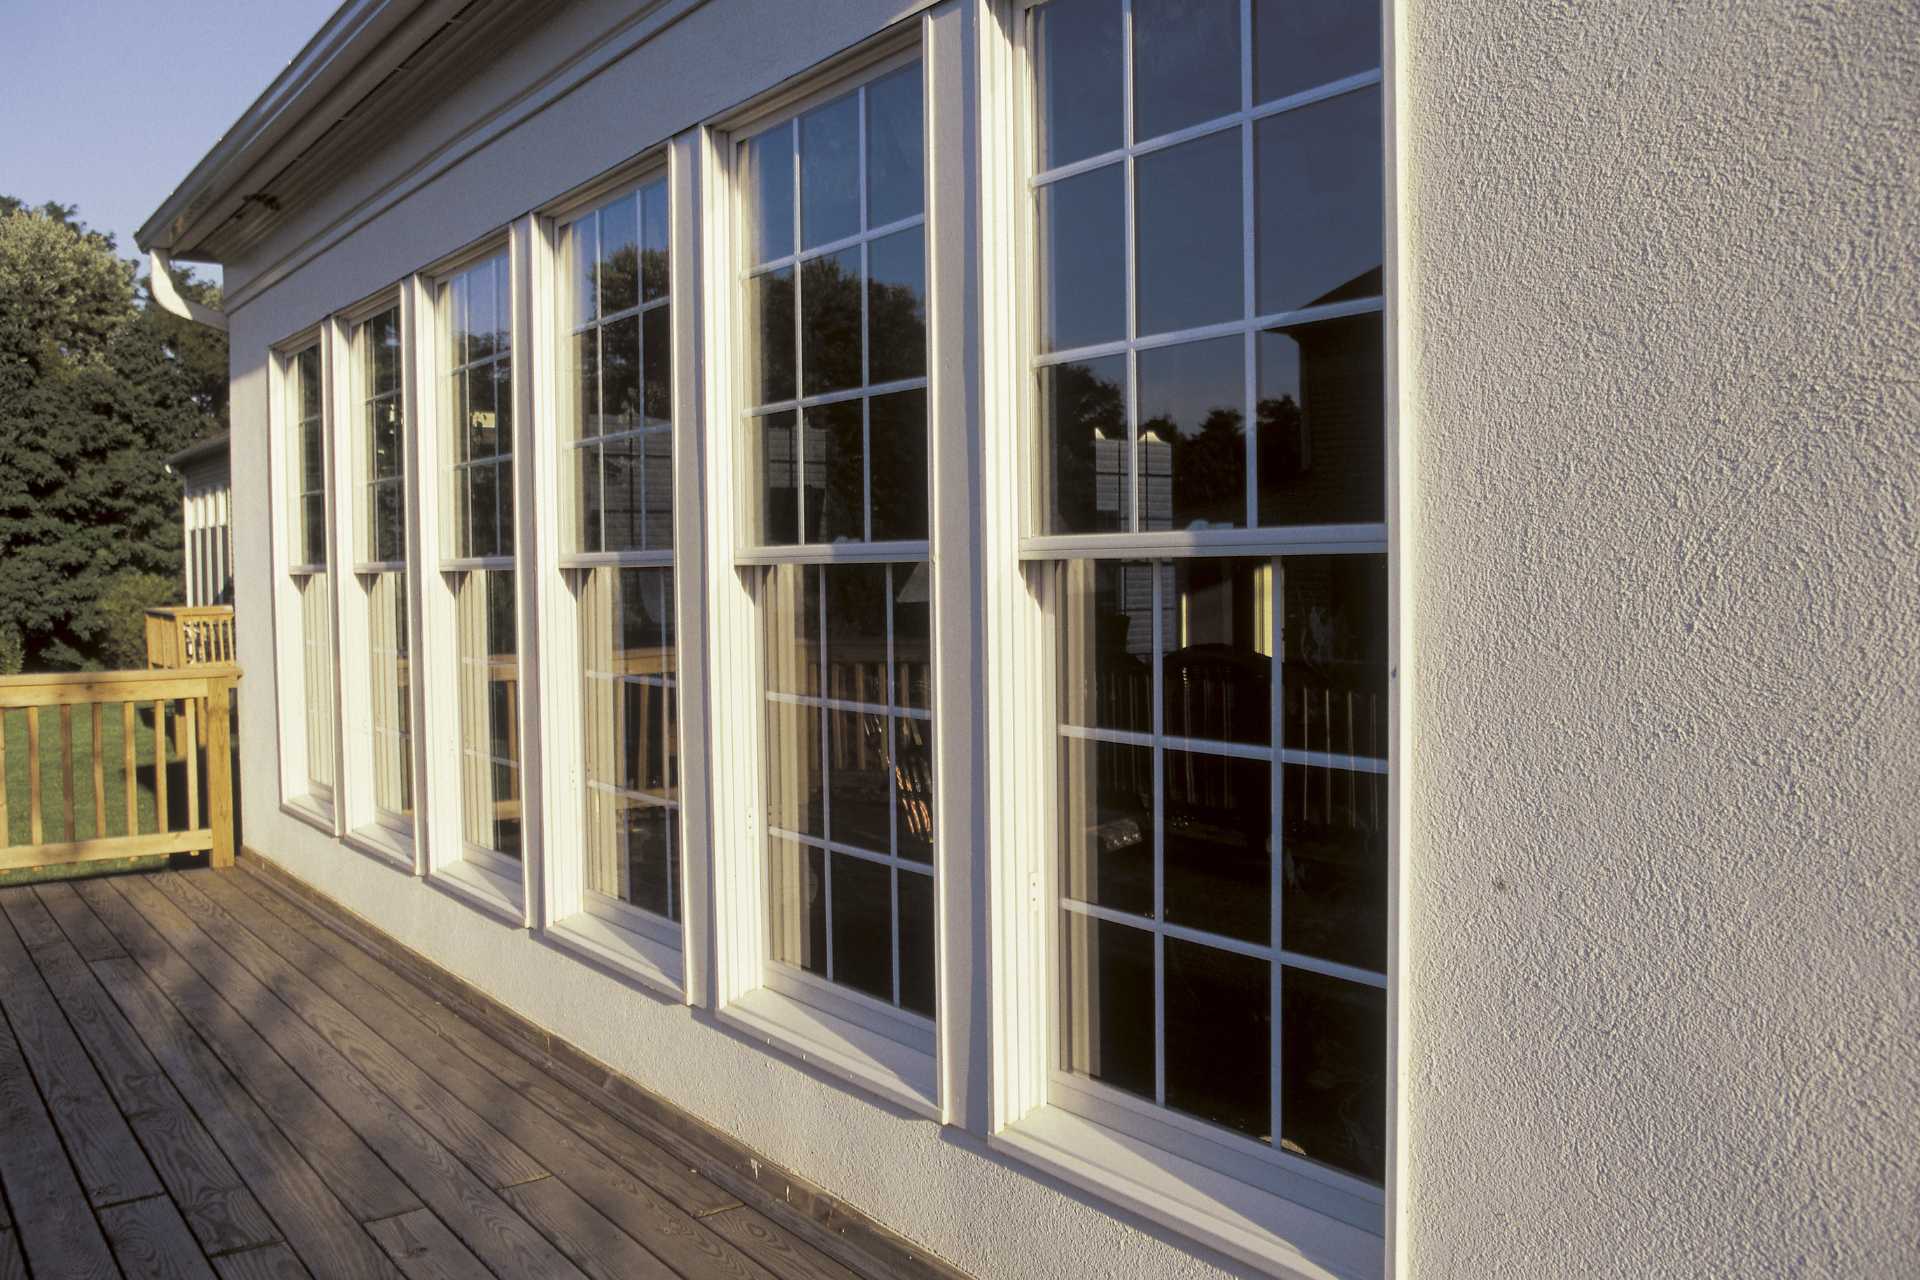
With both upper and lower sashes operable, double-hung windows offer flexible ventilation. Compatible designs also support room-side access for cleaning without requiring the sash to swing beyond the wall.

Picture windows are fixed units designed for daylight, views and strong thermal performance. A large Uxbridge opening can pair a picture centre with casement or awning units when controlled ventilation is also required.

Hinged along the top, an awning window opens outward at the bottom. This format can work in wider or elevated wall positions after exterior clearance, screen placement and reachable hardware are confirmed.


Casement windows open from a side hinge and pull tightly against compression seals when closed. Handing, crank access, insect screen position and clearance from paths, planting or roof edges are checked at measurement.
A fixed casement does not open, but its frame and glass proportions can align with adjacent operating casements. That makes it useful where consistent sightlines matter but ventilation is not needed.

A single slider combines one moving horizontal sash with one fixed sash. Because it stays within the plane of the wall, it can suit rooms facing a patio, side yard or another restricted exterior space.

Both sashes move in a double slider. Screen location, locking hardware and removable or tilt-in cleaning features vary by product line and are confirmed as part of the approved specification.
End-vent sliders place a fixed pane in the centre with an operating sash at each end. The format provides a broad view and ventilation from both sides without projecting beyond the exterior wall.

Bay and bow assemblies extend outside the wall and must be reviewed as a complete projection. Existing framing, support, roof or capping, seat board and interior finish are assessed before dimensions or configuration are changed.
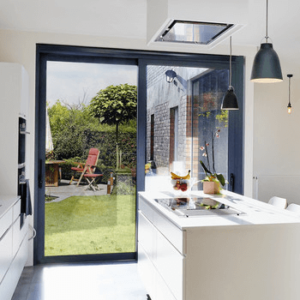
A sliding patio door preserves swing space while connecting the room to a deck or yard. We verify the active-panel direction, screen movement, sill support, glass, rollers, handle and lock for the measured doorway.
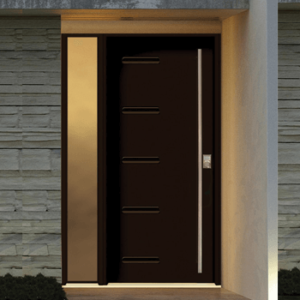
Steel entrance systems can combine panel designs, privacy or decorative glass, sidelites, transoms, colours and multiple hardware choices. Slab, frame, sill, weather seals and lock preparation are ordered as one compatible system.
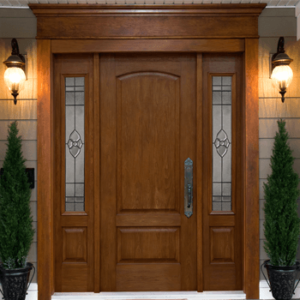
Fiberglass doors are available with smooth or wood-grain surfaces and a range of glass and panel layouts. Finish, frame, sidelites, transom, sill and hardware are coordinated for the measured Uxbridge opening and surrounding exterior.
A high-performing product still depends on correct integration. Frame dimensions, glass, hardware, insulation, sealants, sill drainage and finishing must work together at the existing wall.
Control perimeter leakage: Precise sizing, appropriate insulation and continuous interior and exterior seals address air movement around the frame as well as through the product.
Match glazing to exposure: Pane count, Low-E coating, gas fill, spacer, orientation, shading and total glass area are considered together for the specific room.
Compare complete ratings: A lower U-factor and higher Energy Rating indicate stronger tested performance, but size and operating configuration remain part of the decision.
Choose usable operation: Sash size, handle reach, patio-door rollers, screens, weatherstripping and locks should fit the occupants and the way the room is arranged.
Specify compatible security: Window locks, entrance hardware and available multipoint systems are selected with the frame, panel and door preparation—not added as unrelated parts.
Finish the exterior connection: Sill support, sealants, flashing and capping are planned to shed water and leave a continuous, maintainable perimeter seal.
Coordinate the façade: Window colours, grille layouts, entry-door glass and hardware can create a consistent design across openings of different sizes.
Record inside clearances: Jamb depth, casing, handles, blinds and nearby furniture are checked so the finished unit can operate as intended.
Approve details before release: Dimensions, handing, opening direction, glazing, colour, screens, sill and hardware are verified before manufacturing.
A documented sequence links the first consultation to the final order. Projects involving specialty shapes, custom colours, multiple openings or possible structural changes receive additional review before production.
1
We review operation, frame and glass condition, sill and perimeter details, nearby masonry or siding, interior trim, installation access and the Uxbridge homeowner’s priorities.
2
After quotation approval, final sizes and every selection—style, glass, colour, screen, hardware, jamb and included finishing—are recorded for each ordered unit.
3
Dimensions, handing and specifications are checked before the order is released. Installation timing is arranged after product availability and site access are confirmed.
4
The crew performs the contracted removal, fitting, insulation, sealing and finishing. Windows, doors and locks are operated, the area is cleaned, and old units are removed when disposal is included.
READY TO REVIEW OPTIONS FOR YOUR UXBRIDGE HOME?
Request an in-home Uxbridge measurement for replacement windows, a steel or fiberglass entrance system, or a sliding patio door.
These answers address common Uxbridge planning questions. For an individual project, the signed quotation, approved specifications and applicable written warranty documents remain the controlling records.
Arrange an assessment when a sash binds, hardware no longer secures the unit, insulated glass fogs between panes, the frame is damaged, or drafts and moisture repeatedly appear around the perimeter. The full opening should be checked before choosing retrofit or full-frame replacement.
Options include casement, awning, fixed casement, picture, single- and double-hung, single and double slider, end-vent slider, bay and bow windows. Room use, ventilation, egress where applicable, available dimensions and exterior clearance determine which styles are practical.
The Township of Uxbridge lists replacement windows or doors as work that does not require a building permit when the same opening width is maintained. Enlarging, relocating or structurally changing an opening may require a permit or further review. Confirm the exact project with Development Services before ordering.
No. Double- and triple-pane packages can both be appropriate. Compare the complete ENERGY STAR certified unit using U-factor, Energy Rating, operating style, Low-E coating, gas fill, spacer, orientation, glass area and the project budget.
Yes. Falcon WD can supply custom steel or fiberglass entrance systems, sidelites, transoms and sliding patio doors. Panel layout, glass, colour, screen, sill, direction, handle and locking hardware are matched to each measured doorway.
The quotation should identify each selected unit and the contracted installation work. Removal, insulation, sealing, exterior capping, interior trim, cleanup and disposal are included only when written into the scope; structural work must also be stated separately.
Uxbridge pricing changes with the number and dimensions of openings, operating configuration, glass package, colours, hardware, retrofit or full-frame method, site access and finishing. Falcon WD prepares a written price after the openings and requested scope are reviewed.
Manufacturer coverage can extend up to 25 years depending on the selected product line, glass and components. Installation coverage follows the contracted work. The applicable written terms are reviewed before the order is finalized.
Trustindex verifies that the original source of the review is Google.
Read more
Trustindex verifies that the original source of the review is Google.
I wanted to highly recommend the services of Falcon Windows and Doors. They installed my new windows last week, and I couldn’t be happier with the results. The windows are beautiful, high-quality, and have made our home noticeably warmer and quieter — we now hear much less noise from the street.
From start to finish, Andriy’s service was impeccable. I sent an email early on a Saturday morning, and he reached out the same day to schedule a visit and provide a quote. We placed the order, and within just five weeks, the windows were ready for installation.
On installation day, three very polite and professional gentlemen arrived early. They carefully covered all the floors to prevent any damage and worked efficiently and nonstop until everything was completed. They also cleaned up thoroughly afterward.
Andriy personally came on the day of installation to ensure everything was in perfect order.
I truly recommend Falcon Windows and Doors for your next project — you’ll be as impressed as I am!
Read more
Trustindex verifies that the original source of the review is Google.
Read more
Trustindex verifies that the original source of the review is Google.
Read more
Trustindex verifies that the original source of the review is Google.
Read more
Trustindex verifies that the original source of the review is Google.
Read more
Trustindex verifies that the original source of the review is Google.
Read more
Trustindex verifies that the original source of the review is Google.
Read more
These Falcon WD guides help Uxbridge homeowners compare whole-window ratings, current glazing options and multipoint door hardware before approving replacement specifications.
Modern glass is no longer just a transparent barrier between you and the outdoors. In the 2026 high-performance market, a window replacement acts as a
Thermal efficiency in 2026 is no longer defined by how high you can crank the furnace. Instead, it is defined by how effectively your home
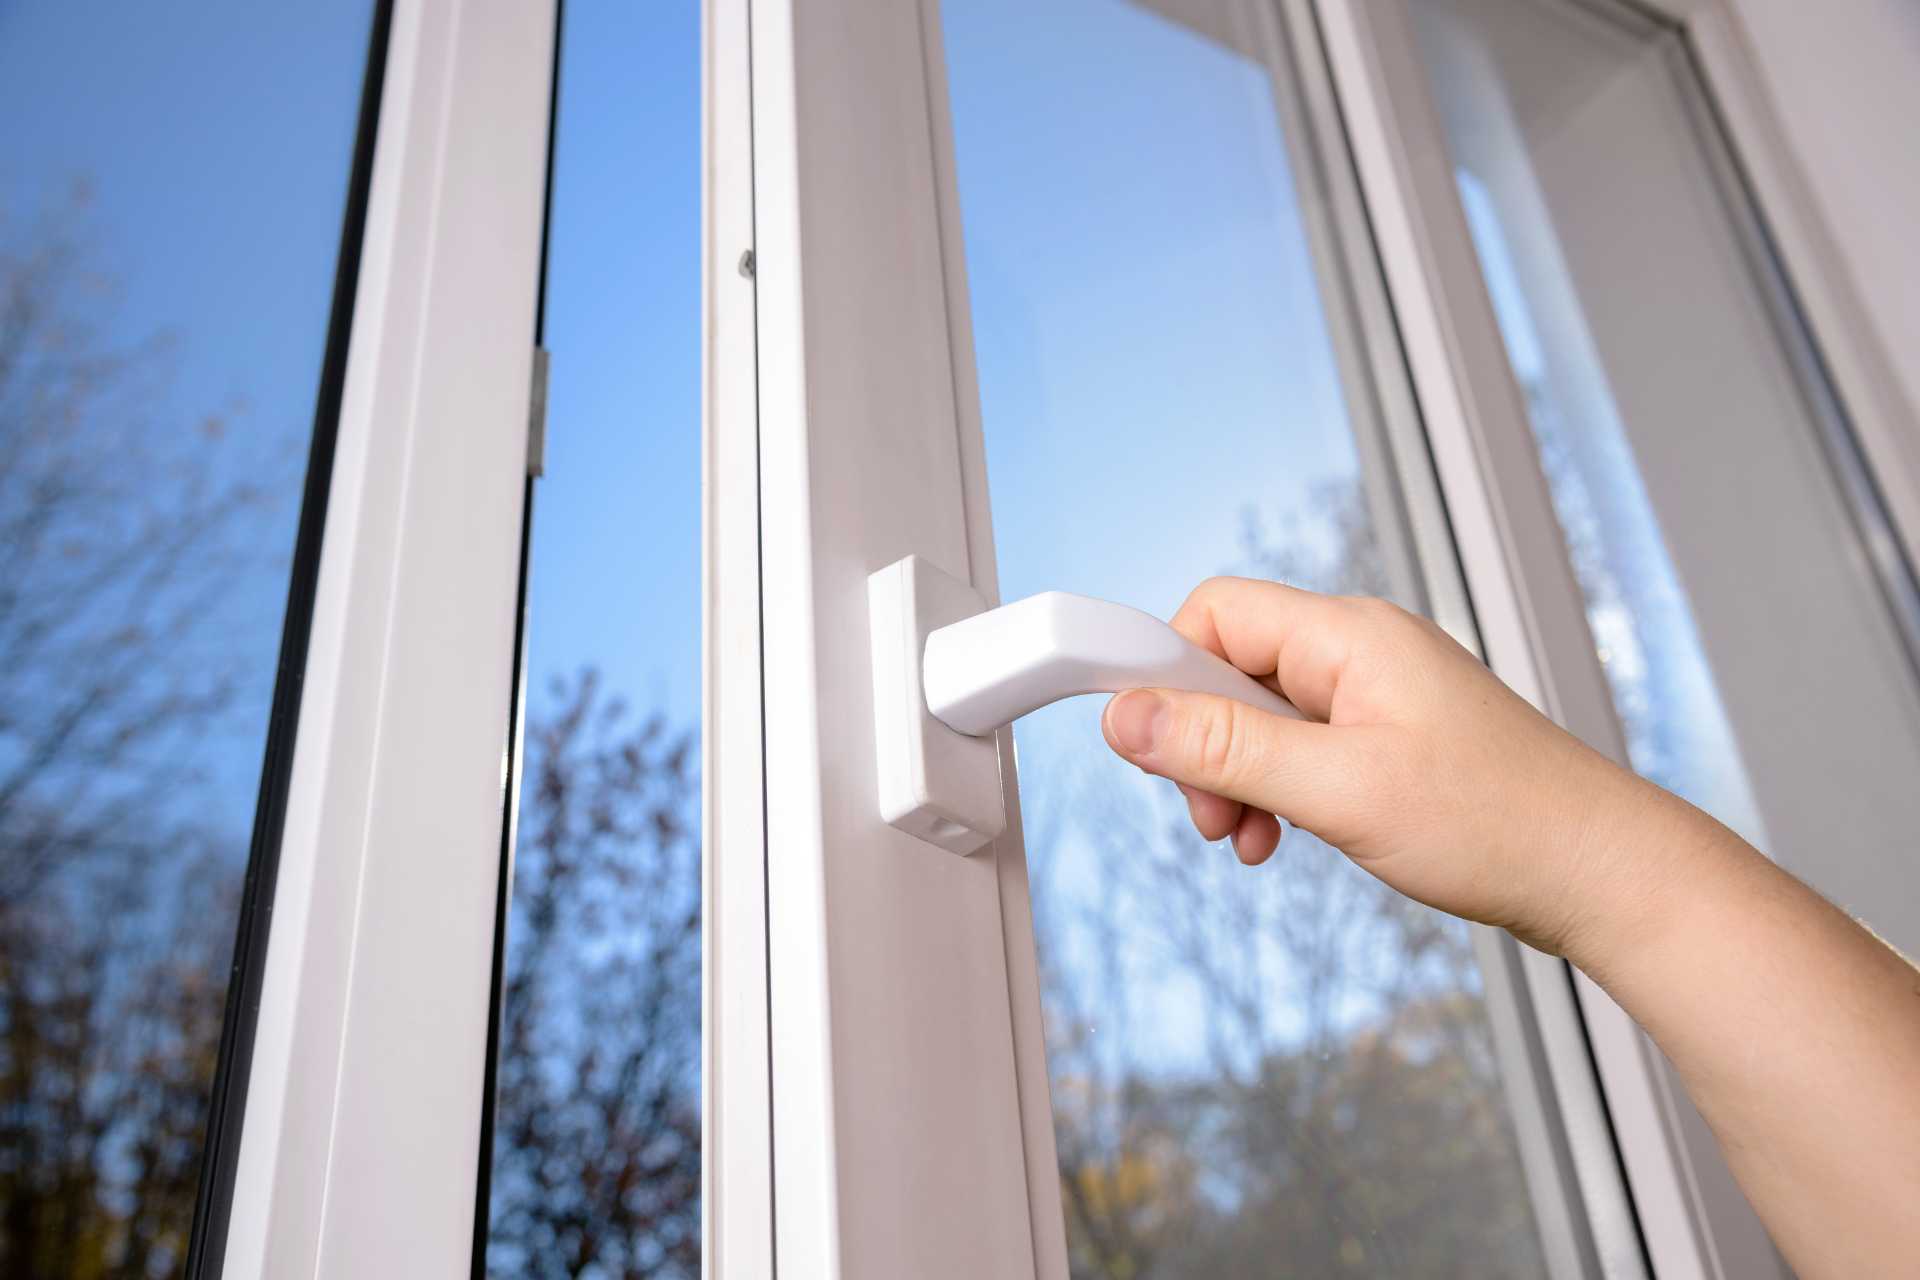
A home’s ability to retain heat in 2026 depends as much on mechanical compression as it does on the glass itself. While many property owners
400 Applewood Crescent #100 Concord, ON L4K 0C3
Email: info@falconwindows.ca
Toll Free: 1(833) 932-5266
Local: (647) 977-1010
© 2019 – 2026 www.falconwindows.ca – All Rights Reserved.