At the front elevation
A new frame colour or different glass division can change how a partly renovated facade reads from the street. Review retained windows alongside the proposed units.





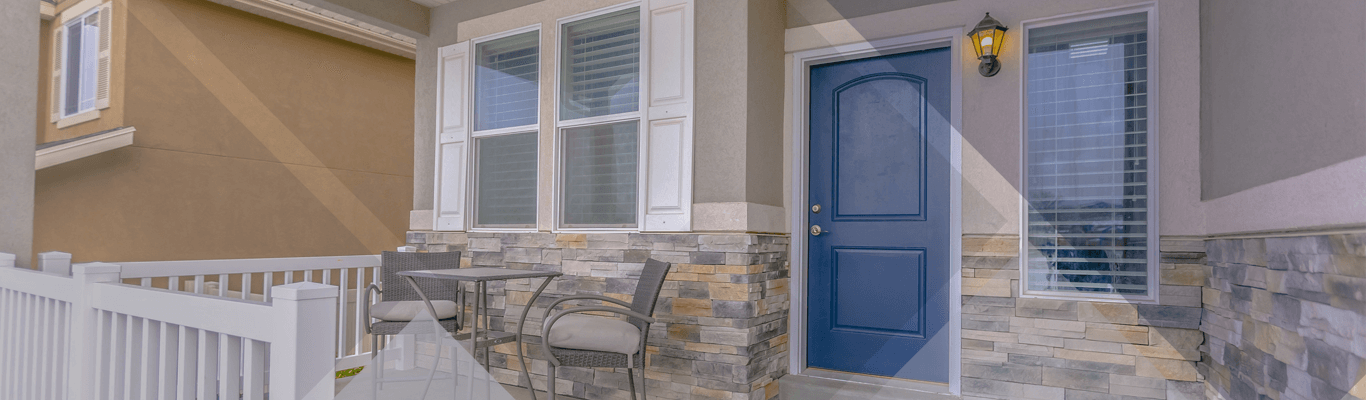
A replacement project should start with your actual openings, not a generic package. Falcon WD helps Stouffville homeowners assess problem windows, entry doors and patio doors, then put the selected products and installation work into a written estimate.
Tell us about the openings that stick, leak, feel uncomfortable or no longer fit the look of the house. We can review one unit or a coordinated group. The visit is about your project, not a predetermined product list.
Falcon WD’s office is at 400 Applewood Crescent, Concord; Stouffville consultations take place at your property. We do not claim a separate Stouffville showroom.
A window may look dated yet still operate; another may look sound while the sash jams or water reaches the sill. We first separate urgent condition problems from a change in appearance or comfort, then plan the replacement scope.
For a wider look at completed work, browse Falcon’s project gallery.
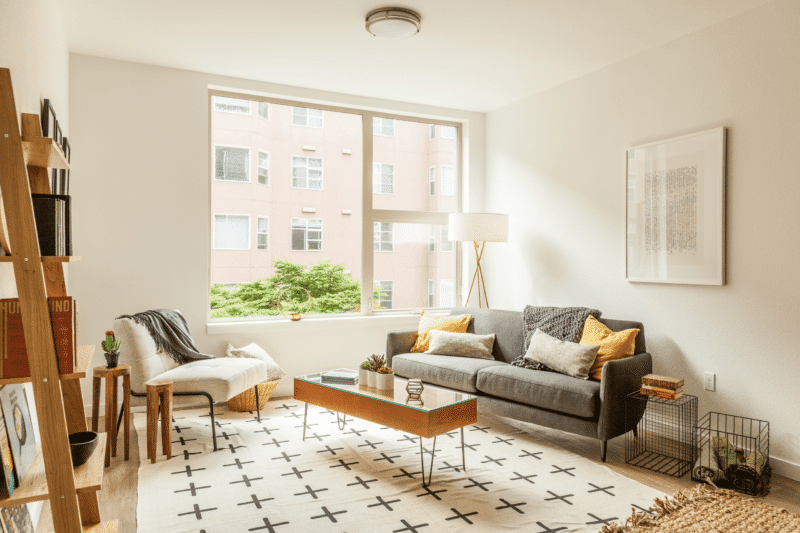
The Town’s Official Plan distinguishes the Community of Stouffville, Ballantrae–Musselman’s Lake and other settlement and rural areas. That is context, not a shortcut for choosing a window: the existing opening, facade and any property-specific approvals must be checked at the actual house.
A new frame colour or different glass division can change how a partly renovated facade reads from the street. Review retained windows alongside the proposed units.
An outward-opening sash needs space outside. The usable passage of a patio door depends on panel direction, adjacent steps and how the room is furnished.
Ask Town Heritage Planning about the property’s actual status before changing protected exterior features. A heritage permit may be required for identified attributes.
Stouffville lists window and door replacement as work that does not require a building permit as long as the size is not increased. Applicable code and other approvals still matter. If you intend to enlarge an opening, change its structure or are uncertain about the rule, contact Stouffville Building Services before ordering. Heritage review is a separate question.
Each style below is a starting point, not a promise that one operator suits every opening. Compare the proposed model’s actual sash movement, cleaning access, sightlines and whole-product performance. We verify hardware and exterior clearance at measurement.

Side-opening ventilation; confirm the selected hardware’s movement and outside clearance.

Top-hinged operation can fit a different proportion or ventilation need.

Moves within the frame rather than swinging over a deck or walkway.

Compare the usable opening and cleaning features of the exact model.

Vertical operation; review the actual opening and frame proportions.

Two-sash layout; cleaning functions depend on the selected unit.

Non-operating glazing can align visually with nearby opening units.

Uninterrupted glass where ventilation is supplied by other openings.

A larger multi-panel arrangement with operating sections at the ends.

Projecting assemblies need a separate review of structure and finish.
Ask for the specified model’s whole-product U-factor, Energy Rating and air-leakage figures. Centre-of-glass numbers are not the same as whole-window values, and an ENERGY STAR label on one configuration does not certify every product of that brand. Natural Resources Canada explains product ratings. We do not promise a fixed reduction in a home’s energy bill.
For an entry or patio replacement, the panel is only one part of the job. Frame, sill, weather seal, glass, hardware and the connection to the wall or floor all affect the final result.
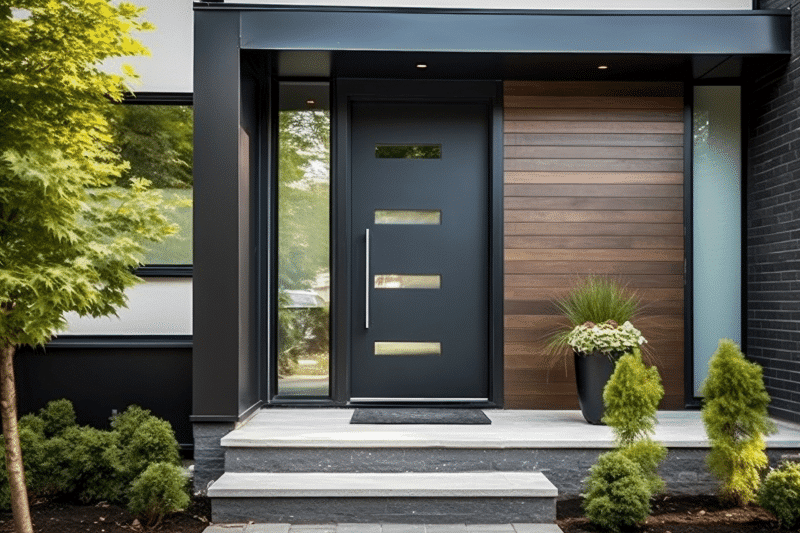
A steel or fiberglass entry system needs a clear specification for swing, threshold, glazing or sidelites, hardware and street-facing finish. A patio door needs a usable panel arrangement, comfortable passage, lock position and a threshold that works with the existing room and step outside.
Discuss visible frame or sill deterioration before assuming a new slab will cure a draft or water mark. Any concealed damage found after removal should be agreed as added work in writing.
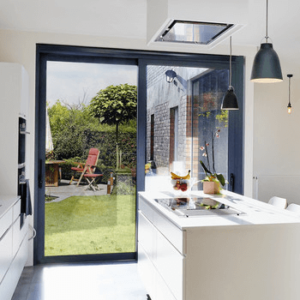
Choose panels, passage width, threshold and lock arrangement for the actual room and exterior step.
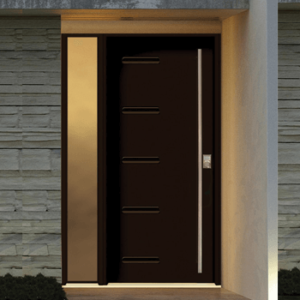
Review frame, glazing, finish and hardware as one specified entry system.
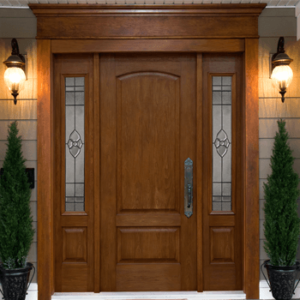
Compare surface finish, glass or sidelite options, sill and installation scope.
Ask whether the old frame stays or is removed, how the sill is assessed, and which exterior and interior finishes are included. A retrofit approach may preserve sound surrounding material; broader removal may be appropriate when the frame or adjacent material is damaged. The method should follow the opening, not a promise that every room gets the same treatment.
For each unit, a useful estimate identifies product and glass configuration, removal and disposal, preparation, insulation and air sealing, exterior sealing or capping, interior trim, cleanup and the applicable product and installation warranty documents. Conditional work caused by concealed damage should be separated clearly. See Falcon WD’s window installation service.
Show the sticking, leaking or dated openings. We record their visible condition, operation and adjacent finishes.
Compare window and door configurations. The written estimate identifies products, installation and conditional repairs.
Final dimensions, finish choices and any applicable Town questions are reviewed against the agreed schedule.
The crew completes the agreed work, demonstrates operation and records any follow-up item with you.
Falcon WD can discuss residential work elsewhere in the Town of Whitchurch-Stouffville, including Ballantrae and Musselman’s Lake. Confirm your address when requesting an estimate so we can check service and visit details. We do not claim a separate office in those communities.
No. We can assess one failed opening or a group of windows. If other units remain, include their visible colour, frame proportions and grille details in the review so the new work is planned alongside them.
The Town lists window and door replacement as permit-exempt when the opening size is not increased, while noting that code and other approvals may still apply. Contact Building Services if the size, structure or project conditions are different. Heritage review is a separate matter.
Check the property’s actual status with Town Heritage Planning before changing protected exterior features. A heritage permit may be required when an identified attribute is affected. The design can then be discussed with the Town before final product selection.
A slider does not swing outside the frame; a casement does. That makes exterior clearance one useful factor, but the opening dimensions, view, ventilation, cleaning access and exact product performance also matter. We compare the options at the opening.
No. It confirms that the specified model meets certification criteria. Ask for the full product’s ratings and compare the planned installation. Actual household energy use depends on many factors, so a fixed saving for your home cannot be inferred from the label alone.
Yes. The door can be a separate line item with its panel configuration, glass, threshold, removal and finishing described. If nearby windows are also planned, the estimate can show both scopes clearly for comparison.
Point out the openings of concern and describe when a draft, leak or operating problem occurs. Show any preferred style or colour and any existing repair information. That helps us assess the work and prepare a more specific written scope.
Whether you need one problem unit assessed or want to coordinate a group of windows and exterior doors, start with an in-home review and a written scope before deciding.