The Glazing Revolution: Why 2026 is the Year of the “Smart Envelope”
Modern glass is no longer just a transparent barrier between you and the outdoors. In the 2026 high-performance market, a window replacement acts as a

Falcon WD provides Aurora homeowners with Canadian-made, ENERGY STAR certified vinyl replacement windows, custom steel and fiberglass entrance systems, and sliding patio doors. We review the existing openings on site, take project-specific measurements, document the selected products and finishing scope, and complete the approved installation and cleanup.
Schedule your FREE, no-obligation in-home estimate today.
Aurora combines mature residential streets around Aurora Heights, Aurora Highlands and Aurora Village with newer neighbourhoods extending toward Bayview Avenue and St. John’s Sideroad. The housing mix includes detached homes, townhouses and custom infill, with different wall depths, brick or stone details, exterior finishes and interior trim. Falcon WD assesses each opening individually so the proposed installation reflects the conditions of the actual home.
Aurora homeowners can request replacement vinyl windows, steel or fiberglass entry-door systems, and sliding patio doors. The written quotation records the approved operating styles, glass or door configuration, colours, hardware, installation method and finishing work, together with any items that are outside the project scope.

An assessment is useful when windows are difficult to open or lock, show failed insulated glass, allow noticeable drafts or water entry, or have deteriorated frames and hardware. Falcon WD measures every Aurora opening separately and helps homeowners compare casement, awning, fixed, picture, hung, slider, end-vent slider, bay and bow designs.
Replacement windows supplied by Falcon WD are ENERGY STAR certified and may be configured with double- or triple-pane insulated glass, suitable Low-E coatings, argon gas, warm-edge spacers, screens, exterior colours and compatible hardware. Product selection is based on the performance of the complete rated window rather than one isolated component.
The correct installation approach depends on the existing frame, sill, jambs, casing and exterior finish. A retrofit may retain components that remain sound, while full-frame replacement removes the old frame and exposes the rough opening. Falcon WD explains the proposed method and finishing details before an Aurora order is approved.
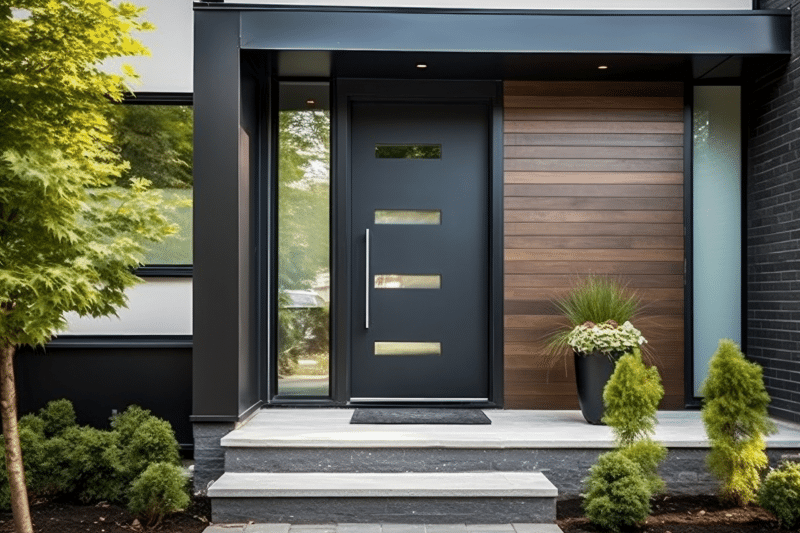
For an Aurora entrance, homeowners can compare custom steel and fiberglass doors, single or double-door layouts, sidelites, transoms and sliding patio doors. Selection includes compatible panel styles, decorative or privacy glass, colours, handles, screens, sill finishes and locking options.
Each door system is specified for the measured opening and approved layout. Replacing a door within its present opening differs from widening or raising the opening, cutting brick or stone, or changing structural framing. Any added construction must be reviewed and identified separately in the quotation.

Considering new windows or an exterior door for your Aurora home?
Arrange an in-home review and receive a detailed quotation prepared for the measured openings and selected finishing scope.
Aurora projects are planned as measured installation work, not as one-size-fits-all product sales. Falcon WD coordinates dimensions, product configurations, sealing, exterior finishing and final operation checks from the initial visit through cleanup.
Since 2010, Falcon WD has specialized in residential window, entrance-door and patio-door replacement for Ontario homeowners. That focused experience supports consistent measuring, product coordination and installation practices.
Falcon WD is BBB Accredited, and Aurora homeowners can examine independent reviews on Google, BBB and HomeStars while comparing window and door companies.
Every replacement window supplied by Falcon WD is ENERGY STAR certified. We explain operating styles, insulated-glass choices, Low-E options, frame colours, screens and compatible hardware in practical terms.
The written quotation defines what is included for each opening. Depending on the approved project, this may cover removal, installation, insulation and sealing, exterior capping or finishing, operation checks, cleanup and disposal.
Aurora homes can differ considerably in frame depth, brickmould, jamb extensions, interior casing and exterior capping requirements. Falcon WD coordinates these details with the measured opening and surrounding brick, stone, siding or stucco so the selected unit and finish work together.

A single-hung design uses one movable lower sash and one fixed upper sash, providing simple ventilation without an outward-opening section.

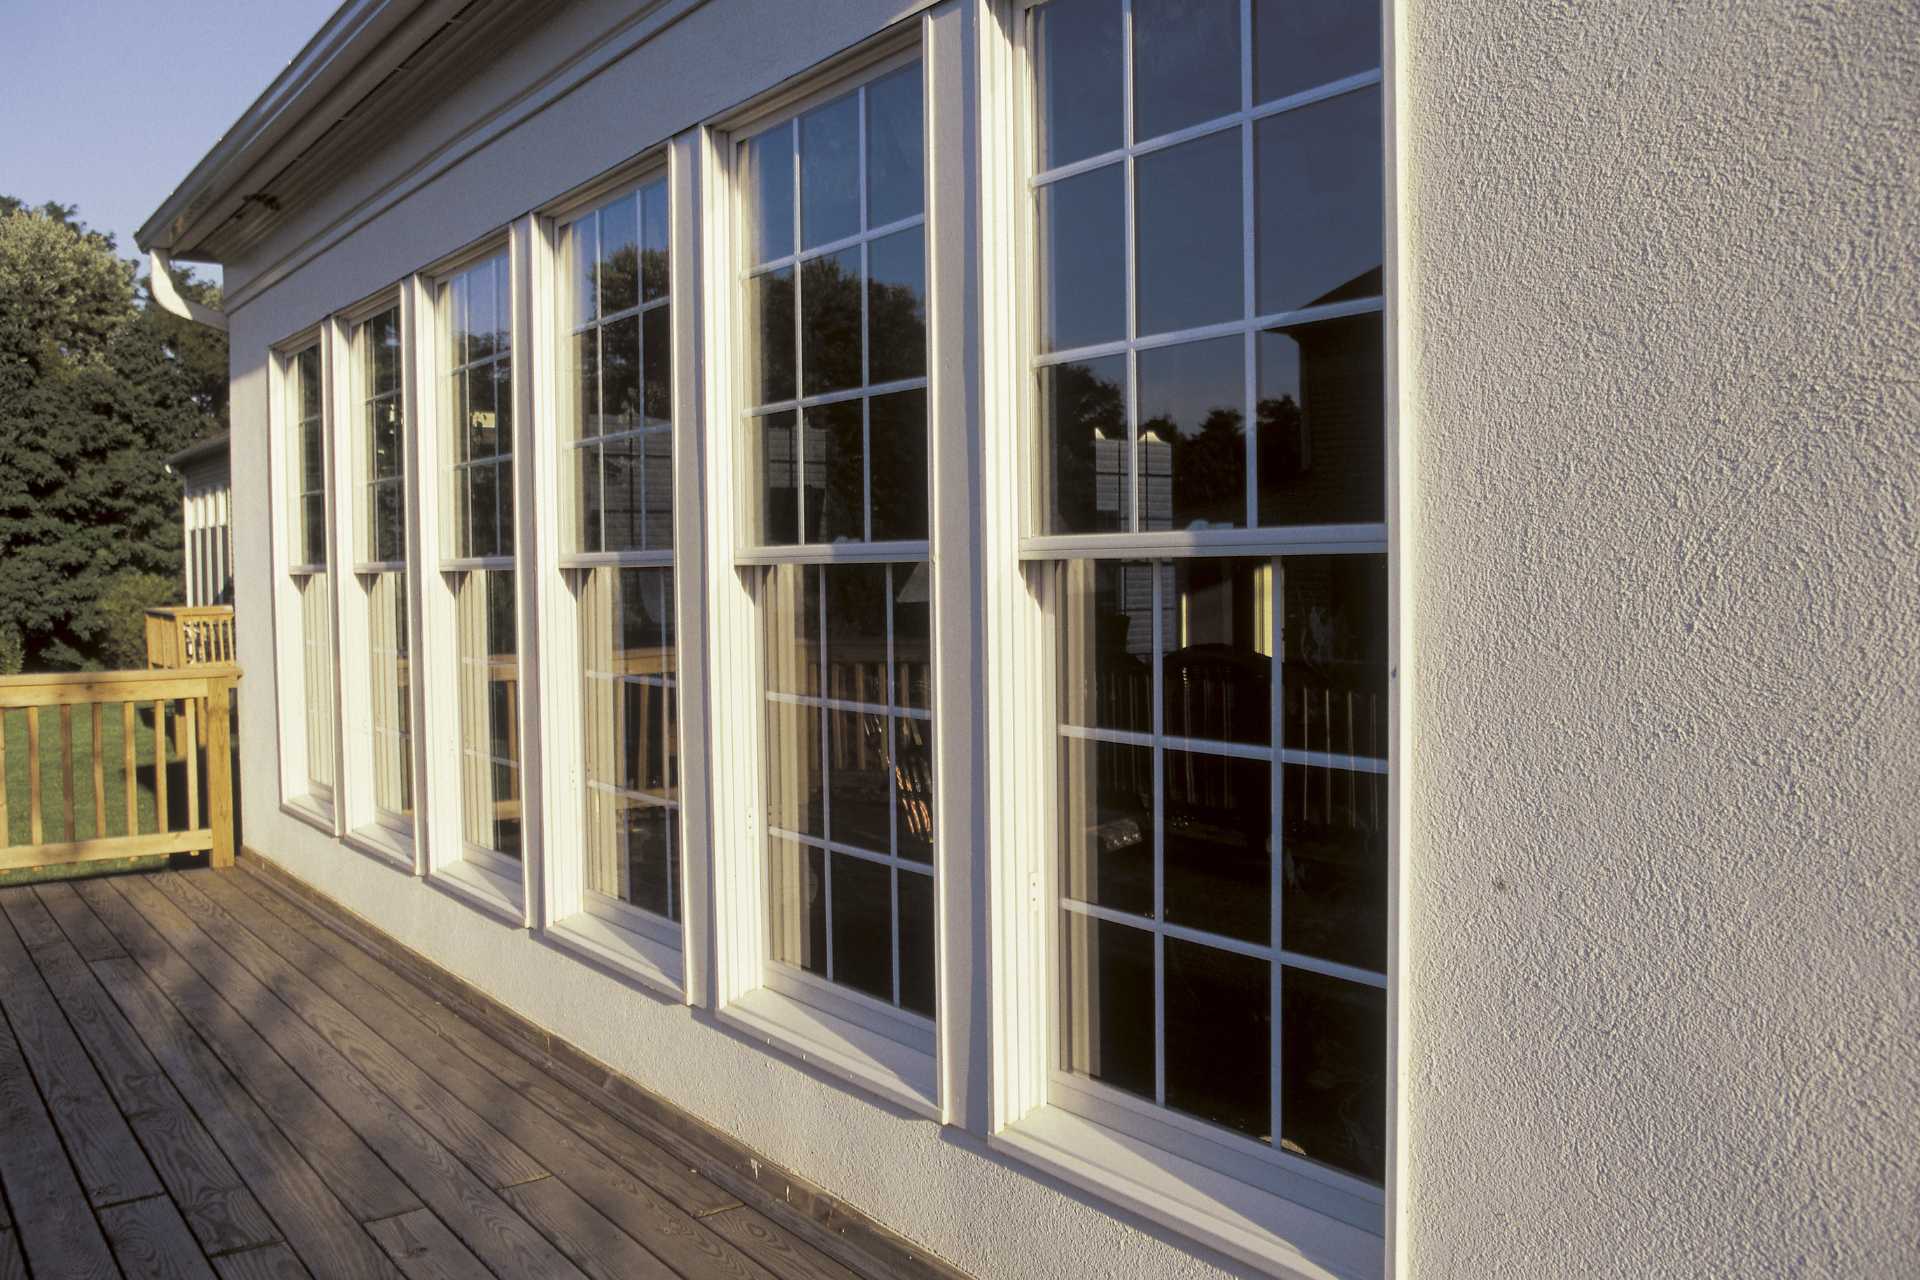
With a double-hung window, both sashes move so ventilation can be introduced from the upper or lower part of the opening and the glass is easier to access.

A picture window is non-operating and prioritizes daylight, a broad glass area and clear sightlines where ventilation is not needed.

Hinged at the top, an awning window opens outward from the bottom and can provide controlled airflow in an opening suited to this configuration.


A casement sash is hinged at the side and closes firmly against its seals when locked, combining generous ventilation with dependable operation.

A fixed casement has the deeper visual profile of nearby operating casements but contains no crank, hinges or movable sash.

Single sliders pair one horizontally moving sash with one fixed section, an uncomplicated option for accessible ventilation.

Both horizontal sashes operate in a double slider, allowing the homeowner to ventilate the opening from either end.
An end-vent slider places fixed glass in the centre with an operating sash on each side, balancing a wide view with two ventilation points.

Bay and bow assemblies extend beyond the exterior wall, creating additional glass area and interior depth when the structure and opening can support the design.
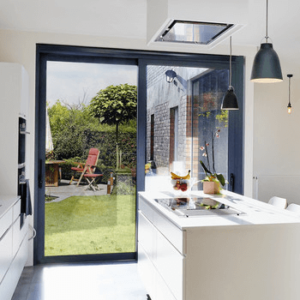
A sliding patio door provides outdoor access, a large glazed area and compatible screen choices without requiring interior swing clearance.
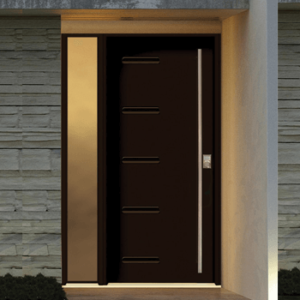
Steel entrance systems can be ordered with selected panels, decorative glass, colours, handles and locking hardware for the measured doorway.
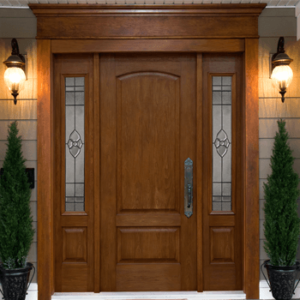
Fiberglass entry doors are offered with smooth or wood-grain surfaces and can be coordinated with selected glass, colours, hardware and entrance layouts.
For an Aurora residence, a properly specified replacement can improve everyday comfort, operation, weather protection and exterior appearance. The result depends on the existing opening, complete product configuration, installation method and finishing work.
Control perimeter drafts: Accurate sizing, insulation, sealants and exterior finishing can reduce unwanted air movement associated with worn or poorly sealed openings.
Evaluate the insulated-glass system: Pane count, Low-E coating, argon fill and spacer design should be considered together as one performance package.
Compare complete-unit performance: Frame construction, operating style, glass and overall dimensions all influence the rating of the finished window.
Restore reliable operation: Correctly fitted sashes, door panels, rollers and hardware help each unit open, close and lock as intended.
Review compatible security choices: Available upgrades may include window locks, reinforced entry hardware and multipoint door locking systems.
Finish the perimeter carefully: Suitable insulation, flashing details, sealants and exterior capping help manage air and water around the new unit.
Coordinate the exterior design: Window colours, frame profiles, door glass and hardware can be selected to complement the home’s façade.
Plan the interior transition: Jamb depth, casing, handles and sightlines should be evaluated from inside the room as well as from the exterior.
Confirm the final specification: Size limits, glass selections, colours and hardware availability are verified for the chosen product before ordering.
Falcon WD follows a documented sequence for Aurora projects so the measured openings, approved products and finishing scope remain aligned. Specialty shapes, custom colours and changes to an existing opening may require additional technical review or construction planning.
1
The first visit examines the existing windows or doors, operating concerns, perimeter conditions, installation access and the homeowner’s priorities for each opening.
2
After the quotation is approved, Falcon WD confirms final dimensions and records the selected window or door configuration, glass, colour, screen, hardware and finishing details.
3
Once measurements and selections are finalized, Falcon WD checks the order specifications and coordinates the project according to the selected products, manufacturer availability and site requirements.
4
The installation team completes the approved removal, fitting, insulation, sealing and finishing work, then checks sash or panel operation, hardware and locks. Work areas are cleaned and replaced units are removed when disposal is included.
Ready to plan your Aurora window or door replacement?
Schedule an in-home assessment for replacement windows, an entrance system or a sliding patio door.
These answers address common questions from Aurora homeowners. The approved quotation, final specifications and applicable written warranty documents remain the controlling information for each individual project.
An assessment is appropriate when windows become difficult to operate or lock, insulated glass has failed, frames or hardware are damaged, or air or water is entering around the opening. Falcon WD reviews the complete assembly before recommending glass service, retrofit installation or full-frame replacement.
Aurora homeowners can consider casement, awning, fixed casement, picture, single- and double-hung, single and double slider, end-vent slider, bay and bow windows. Suitability depends on the measured opening, product line and required operating configuration.
The Town of Aurora states that window or door replacement does not require a building permit when the existing opening is not enlarged or altered. Enlarging an opening, cutting masonry, changing structural framing or affecting an egress condition is a different scope and should be confirmed with the Town’s Building Division.
Either configuration may be suitable. Compare the ENERGY STAR certified window as a complete unit, including size, operating style, orientation, insulated-glass package and Low-E coating. Pane count should not be evaluated separately from the rest of the window.
Available systems include steel and fiberglass entry doors, single and double-door layouts, sidelites, transoms and sliding patio doors. Glass, colours, screens, sill finishes, handles and compatible locking hardware are confirmed for the measured opening.
The written quotation identifies the exact project scope. It may include removal, installation, insulation and sealing, exterior capping or finishing, operation checks, cleanup and disposal. Interior trim, jamb extensions, masonry work, structural changes and opening enlargement are included only when specifically listed.
After the quotation is approved, Falcon WD completes the final measurement and confirms the selected operating styles, glass or door design, colours, screens, hardware and finishing requirements. These approved details form the basis of the order.
Coverage depends on the selected manufacturer, product line, glass, components and installation scope. Falcon WD provides the applicable product and installation warranty information in writing for review before the order is finalized.
Trustindex verifies that the original source of the review is Google.
Read more
Trustindex verifies that the original source of the review is Google.
I wanted to highly recommend the services of Falcon Windows and Doors. They installed my new windows last week, and I couldn’t be happier with the results. The windows are beautiful, high-quality, and have made our home noticeably warmer and quieter — we now hear much less noise from the street.
From start to finish, Andriy’s service was impeccable. I sent an email early on a Saturday morning, and he reached out the same day to schedule a visit and provide a quote. We placed the order, and within just five weeks, the windows were ready for installation.
On installation day, three very polite and professional gentlemen arrived early. They carefully covered all the floors to prevent any damage and worked efficiently and nonstop until everything was completed. They also cleaned up thoroughly afterward.
Andriy personally came on the day of installation to ensure everything was in perfect order.
I truly recommend Falcon Windows and Doors for your next project — you’ll be as impressed as I am!
Read more
Trustindex verifies that the original source of the review is Google.
Read more
Trustindex verifies that the original source of the review is Google.
Read more
Trustindex verifies that the original source of the review is Google.
Read more
Trustindex verifies that the original source of the review is Google.
Read more
Trustindex verifies that the original source of the review is Google.
Read more
Trustindex verifies that the original source of the review is Google.
Read more
Use these Falcon WD resources to compare glass performance, complete-window ratings and multipoint door hardware while planning an Aurora replacement project.
Modern glass is no longer just a transparent barrier between you and the outdoors. In the 2026 high-performance market, a window replacement acts as a

Thermal efficiency in 2026 is no longer defined by how high you can crank the furnace. Instead, it is defined by how effectively your home
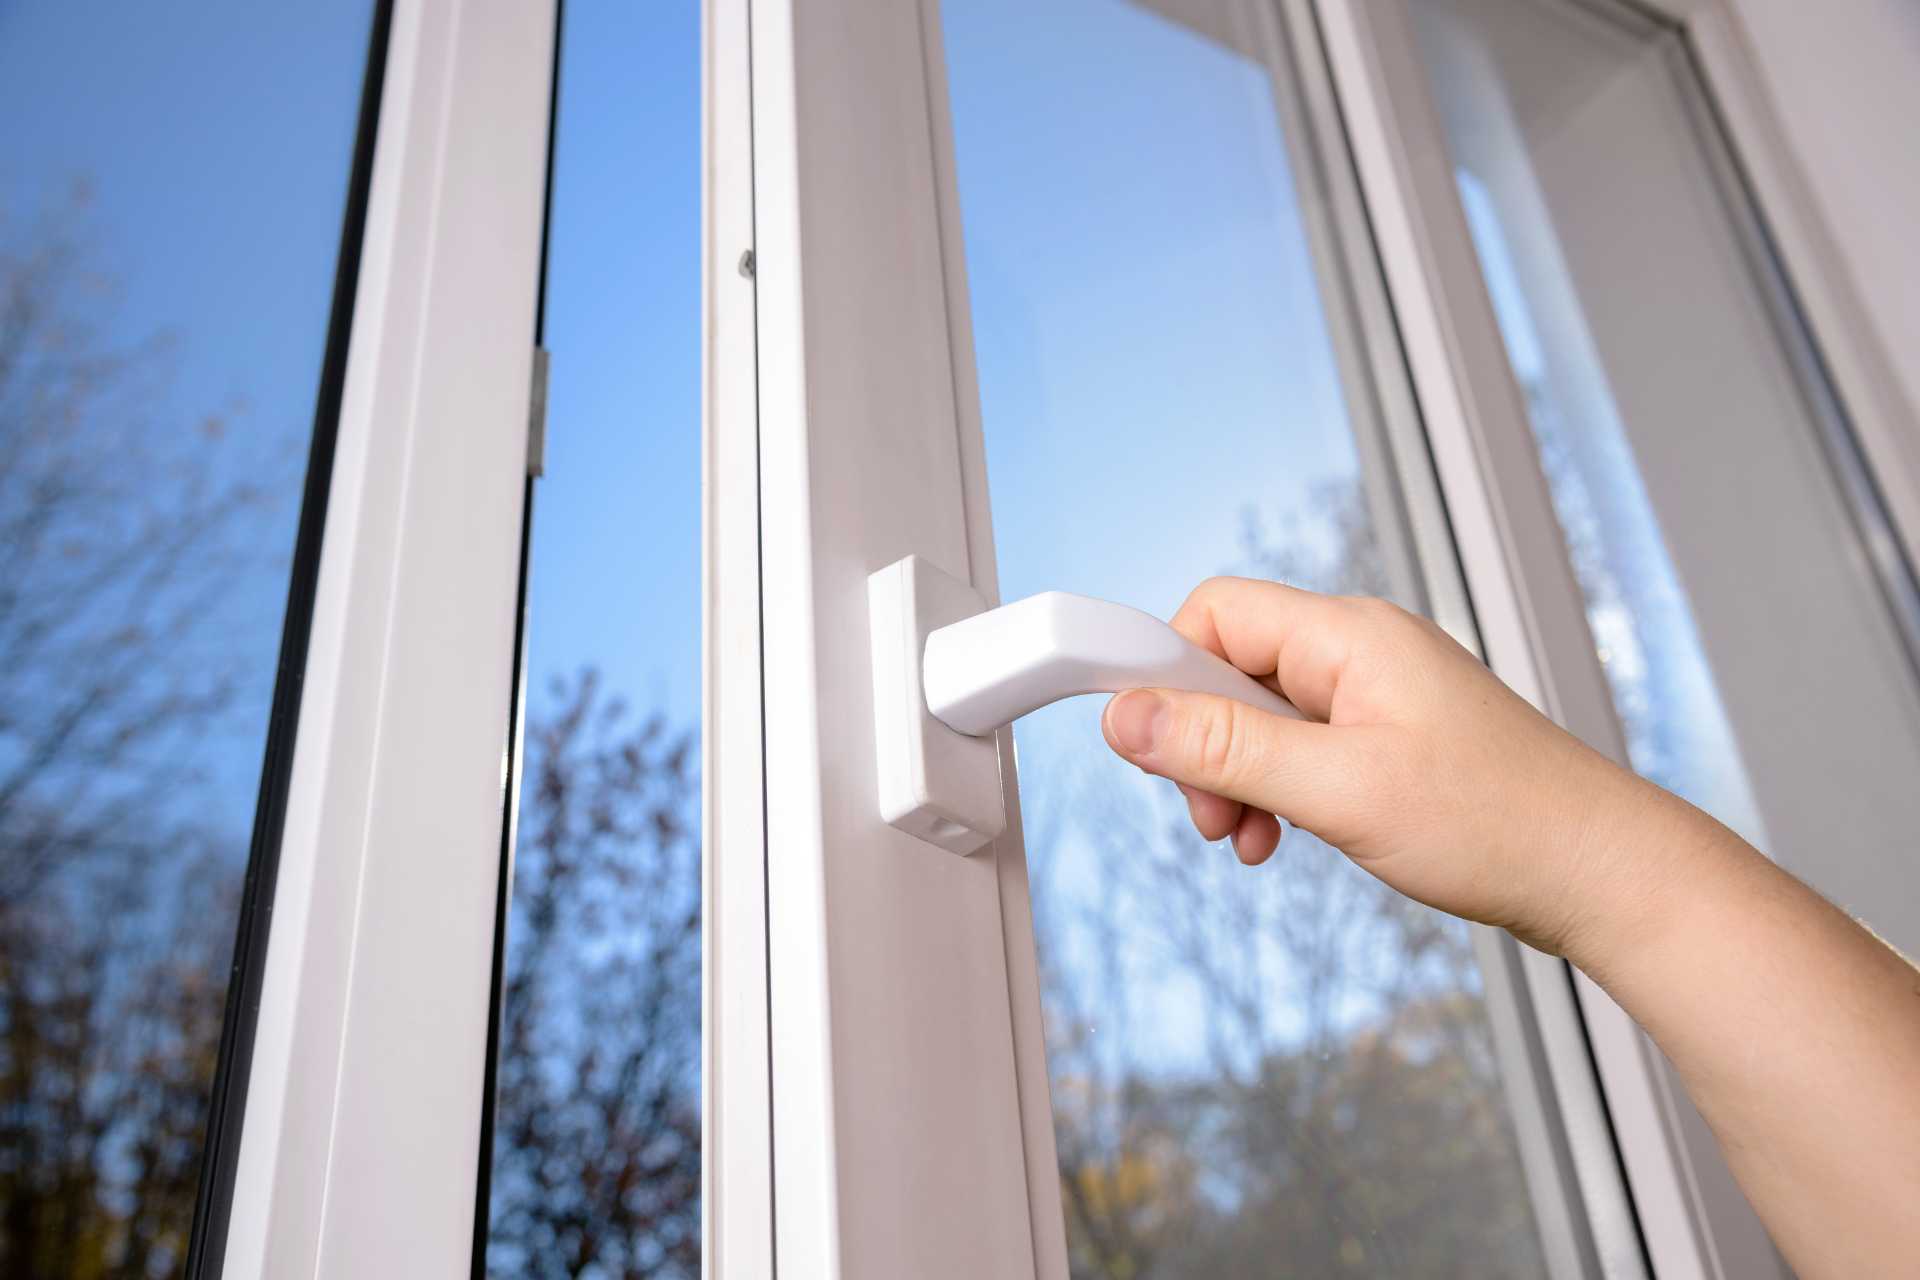
A home’s ability to retain heat in 2026 depends as much on mechanical compression as it does on the glass itself. While many property owners
400 Applewood Crescent #100 Concord, ON L4K 0C3
Email: info@falconwindows.ca
Toll Free: 1(833) 932-5266
Local: (647) 977-1010
© 2019 – 2026 www.falconwindows.ca – All Rights Reserved.