The Glazing Revolution: Why 2026 is the Year of the “Smart Envelope”
Modern glass is no longer just a transparent barrier between you and the outdoors. In the 2026 high-performance market, a window replacement acts as a

Make your Kitchener home easier to live in—from windows that open smoothly to a more welcoming entrance. Falcon WD helps you choose replacement windows and exterior doors, with the fit, finish and installation planned around your home.
Schedule your FREE, no-obligation in-home estimate today.
Your details help us arrange your estimate. Privacy policy
Replacing a window doesn’t always mean the same work. One opening may have a sound frame worth keeping; another may need the old assembly removed so its condition can be assessed. That decision affects the new glass area, surrounding finishes and budget before you even choose a colour.
At your Kitchener home, we’ll examine the existing openings and discuss the result you’re after. Bring the sticking sash, damaged sill or awkward entrance to our attention. Together, we can build a replacement plan that addresses those concerns without treating every room as an identical order.

A consistent street-facing appearance doesn’t require every window to operate alike. Your kitchen handle may sit beyond a counter, while a bedroom window must allow suitable ventilation and access. We help coordinate vinyl frame colours and sightlines while considering how each opening will actually be used.
Glazing is another room-specific decision. Compare the proposed complete-window ratings, available double- or triple-pane packages and Low-E options against your priorities. We identify qualifying ENERGY STAR configurations and explain the differences without presenting a laboratory rating as a guaranteed reduction in your household bills.
Before the order is settled, review the frame decision alongside the product choice. Retaining a suitable frame can limit disturbance; removing it changes the work around the opening. The estimate should make those differences visible, including the trim and exterior finish being supplied.
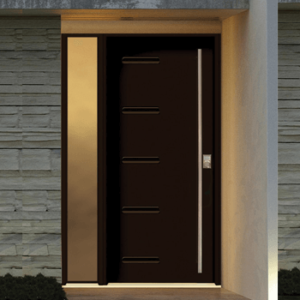
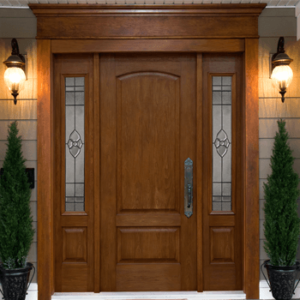
An attractive door still needs to work with its frame, sill and surroundings. For a steel or fiberglass entrance, we’ll discuss privacy, daylight, colour and hardware together. Sidelites or a transom may suit the design, but widening the opening is a separate decision with its own construction and approval questions.
At a patio opening, think about the route between furniture and the yard as well as the view. A sliding system needs a sensible operating-panel direction, accessible handle and room for screen travel. We review those details with the threshold, glazing and specified finishing before quoting the replacement.

Bring Us the Opening You Haven’t Figured Out
Unsure whether to keep a frame, alter a style or replace the entrance too? An in-home assessment turns those questions into options you can compare for your Kitchener project.
Good decisions are easier when the responsibilities are clear. We connect the product discussion to measurements, installation and documentation so you understand the proposal before committing.
Established in 2010, Falcon WD brings residential replacement experience to the assessment, product selection and installation. Our Concord-based team plans the work around the conditions at your Kitchener home.
We’ll explain why a particular frame treatment, operating style or glass package belongs in the proposal. You can question the recommendation and consider alternatives before selecting the product.
The written quote identifies the approved work. Confirm who handles trim, disposal and additional construction, rather than assuming that every task surrounding a new window is automatically included.
Browse our installation gallery and independent customer feedback to see the finishes and service homeowners describe. Bring examples you like to the consultation so we can discuss the result you want.
Use these options to narrow your shortlist, not to prescribe one style throughout the house. Dimensions, reach, outdoor clearance and cleaning access can change the best choice from room to room.

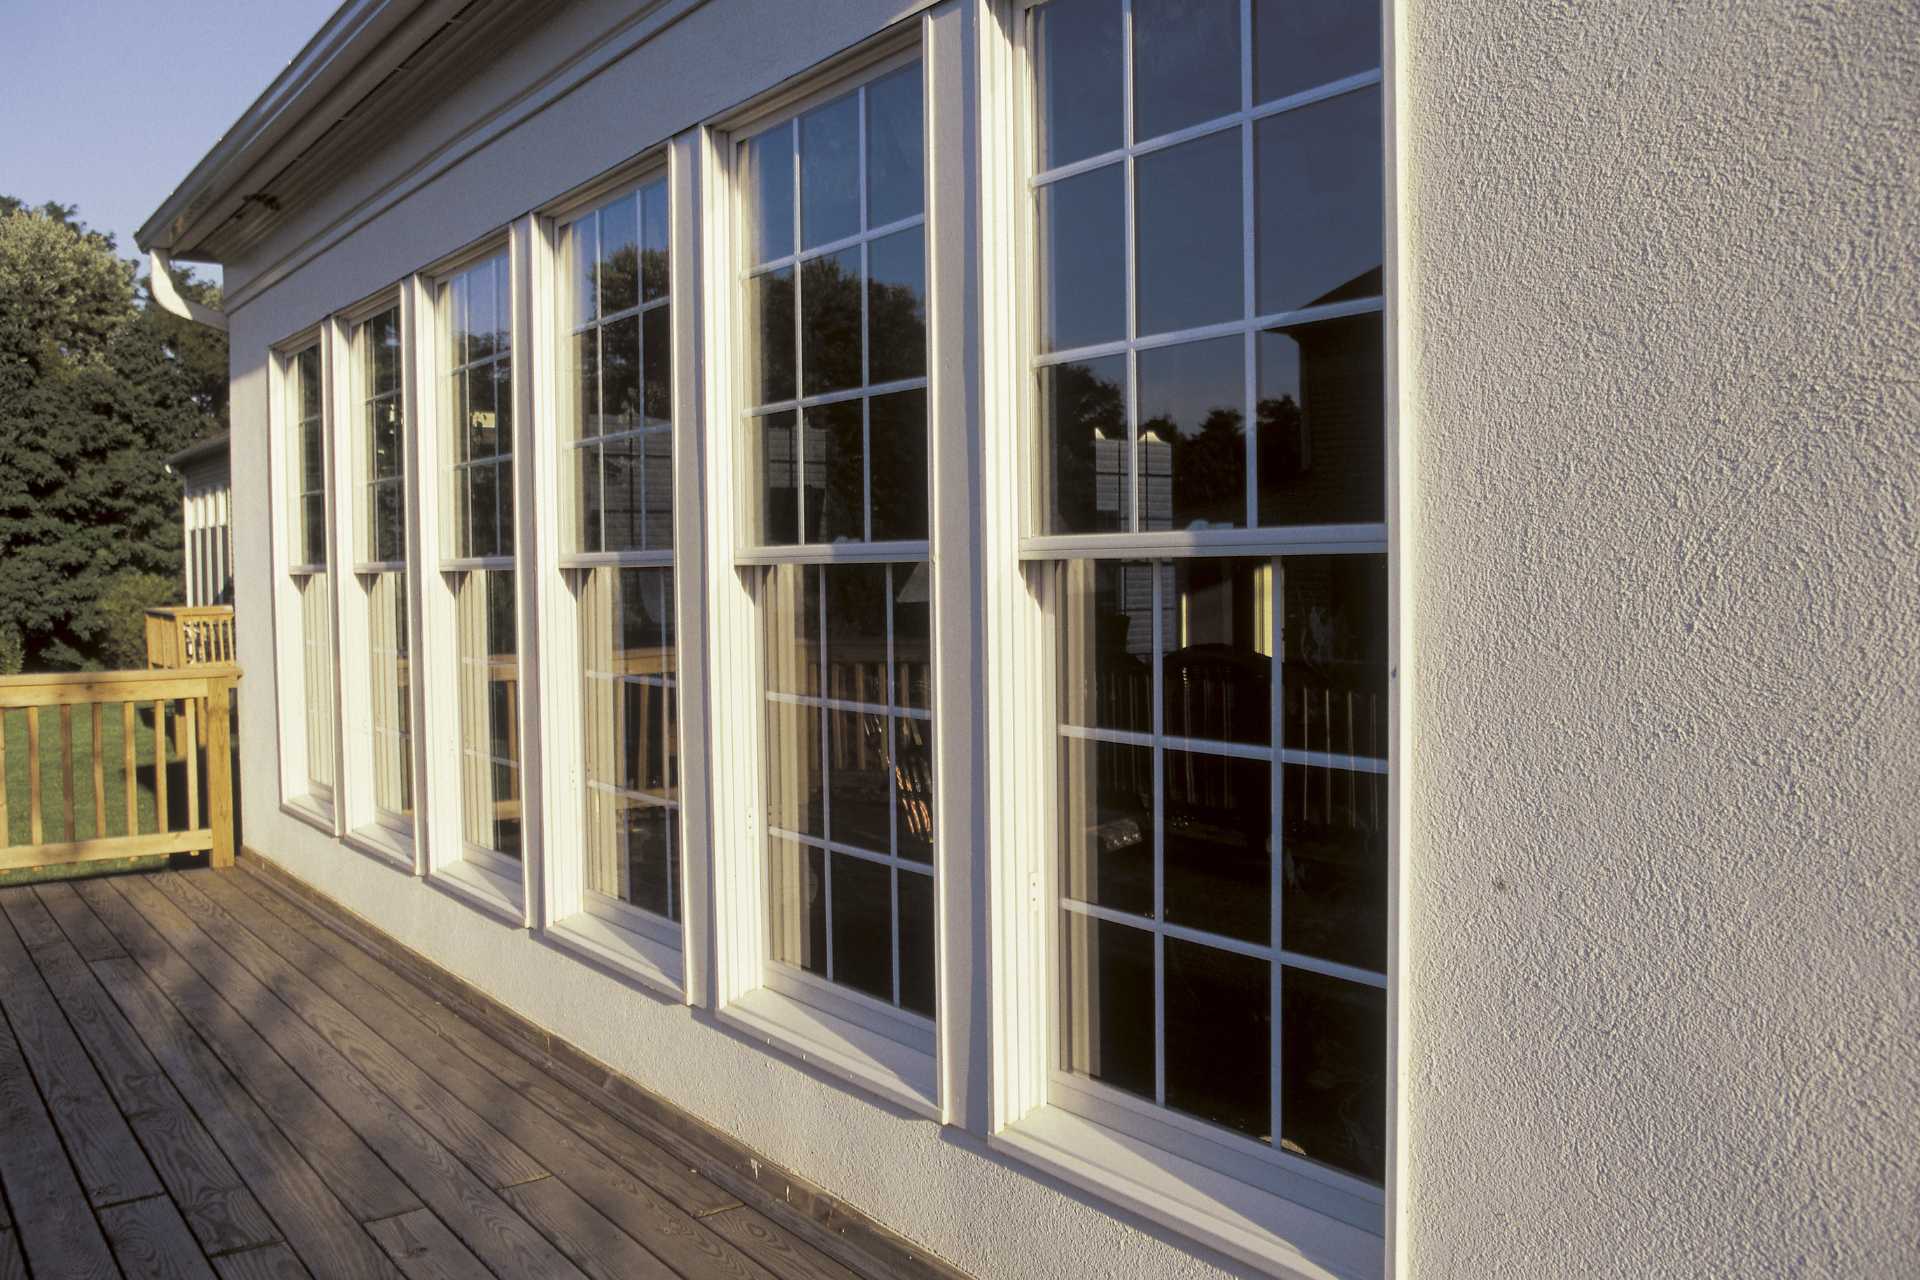
Beside a narrow walkway, a vertically moving lower sash keeps ventilation within the wall plane. Check the lift height and your cleaning access before settling on this familiar arrangement.

Consider this option when you’d value a choice of upper or lower ventilation. Confirm which sashes tilt and whether you can comfortably reach their release controls for routine cleaning.


Reserve a fixed pane for the part of an arrangement where the view matters most. Then decide where the room’s opening sections belong, rather than sacrificing ventilation across the entire wall.

A horizontal opening can suit a top-hinged sash, provided the crank remains reachable. Look beyond the glass dimensions: the outward movement still needs clearance from landscaping, walkways and other obstacles.


For a window beyond a sink or counter, try the handle position before deciding. Hinge direction, sash width and outside clearance deserve attention alongside the casement’s appearance and ventilation potential.
Use a matching fixed section to carry the frame profile across a grouped arrangement. It can maintain the intended rhythm without adding another handle where an opening sash isn’t needed.


Where sideways movement feels easier than lifting a sash, compare a single slider. Decide which side should open so the screen, furniture and your usual approach to the window work together.
Opening from either end can help when the room layout may change. Ask how both sashes and screens operate, and check the cleaning procedure for the specific double-slider model proposed.
For a wide opening, keep the middle pane focused on the outlook and place ventilation at the ends. Compare section proportions so neither the view nor usable opening is an afterthought.

Treat a projecting window as a small assembly, not just several panes. Ask how support, roof connections and interior seating or trim will be addressed in the proposed replacement scope.
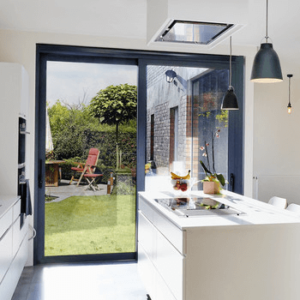
Trace the route to the backyard before choosing the moving panel. Check where the handle and screen will sit when open, with furniture and the threshold considered in the plan.
Start with the balance of privacy and light you want at the entrance. Compare panel and glass layouts, then select compatible hardware and a finish within the quoted steel system.
If surface texture is important to the design, compare smooth and woodgrain fiberglass options. Review the actual finish choices, exposure and maintenance requirements rather than relying on a photograph alone.
A custom order leaves less room for last-minute changes. Work through the opening, daily use and finished appearance while the specifications are still being developed.
Decide what remains Assess the frame’s suitability before choosing a retrofit; concealment shouldn’t substitute for investigating visible damage.
Define the exposure For full-frame work, identify the removal and surrounding repairs included, plus how unexpected conditions will be handled.
Specify the connection Review insulation, perimeter sealing and exterior finishing as parts of the installation, not optional afterthoughts.
Try the reach Consider counters, deep sills and furniture when selecting handles and the direction a sash will move.
Check both sides Allow for outdoor obstructions as well as indoor circulation, including patio panels, screens and entry-door swing.
Review safe use Flag bedroom escape requirements or other opening constraints before a style is approved for ordering.
Compare the elevation Look at frame widths, grille divisions and colours together, even where operating styles differ inside.
Resolve the trim Decide which casing, jamb extensions and exterior details are included and which finishes remain your responsibility.
Record the selections Approve the product schedule, glass and hardware in writing so the delivered order follows the agreed design.
Start with a few photos and a description of the problems. The remaining decisions can follow in a practical order, with the scope established before products are ordered.
1
Show us what you want to improve at your Kitchener property. We review condition, access and priorities, including any questions about changing sizes or protected features.
2
Review products and installation work together in the estimate. Resolve differences between openings, approve the scope and confirm responsibility for any required permissions.
3
Final dimensions and selections establish the custom order. We discuss anticipated timing and access arrangements; product availability and site requirements determine the installation schedule.
4
After the agreed installation and cleanup, review the opening, locking and visible finish. Keep the supplied product and installation warranty documents with your project records.
Your Kitchener Home. A Clear Plan for What Comes Next.
Tell us which windows or doors you’d like to improve. Start with a free, no-obligation in-home estimate and compare the recommended products, installation and finishes before you decide.
These are practical starting points for a Kitchener replacement. Your assessment, written quotation and any required City review establish what applies at your property.
The symptom and the required work aren’t always the same. Fog between panes, a difficult sash and moisture around the trim point to different questions. Examining the surrounding frame helps establish whether the proposed replacement addresses the concern. We explain what is visible, what remains uncertain and the scope recommended before ordering.
Not necessarily. Frame condition and previous installation details can differ between openings. The proposal can identify a suitable retrofit in one location and full-frame work elsewhere when justified. Ask for those differences to be itemized, including their effects on glass area, interior casing and the exterior finish, so you can assess the complete project.
Yes, a coordinated design can combine fixed and operating sections. Review frame profiles, colour and divisions across the elevation while choosing ventilation for each room. We’ll also consider handle access and applicable escape requirements. Consistency is a design goal, not a reason to put an impractical opening style in a particular room.
The patio opening needs its own assessment of the frame, threshold, moving panel and screen. Coordinating the order helps you review finishes together, but the door remains a distinct product with its own installation and warranty terms. If you want a larger opening, discuss the additional construction and approvals before choosing the door.
Line up the proposed products first, then compare removal, installation method, insulation, trim, exterior finishing and disposal. Ask what happens if concealed damage is discovered. A lower total may reflect a different scope rather than a like-for-like saving; the written details let you decide which proposal matches the work you want completed.
Request the terms for the exact window or door system and the installation being quoted. Eligible window products carry 25-year coverage subject to their written conditions; that isn’t a universal 25-year promise for doors, hardware or labour. Review covered components, exclusions and the service process before approving the project, and retain those documents after installation.
Trustindex verifies that the original source of the review is Google.
Read more
Trustindex verifies that the original source of the review is Google.
I wanted to highly recommend the services of Falcon Windows and Doors. They installed my new windows last week, and I couldn’t be happier with the results. The windows are beautiful, high-quality, and have made our home noticeably warmer and quieter — we now hear much less noise from the street.
From start to finish, Andriy’s service was impeccable. I sent an email early on a Saturday morning, and he reached out the same day to schedule a visit and provide a quote. We placed the order, and within just five weeks, the windows were ready for installation.
On installation day, three very polite and professional gentlemen arrived early. They carefully covered all the floors to prevent any damage and worked efficiently and nonstop until everything was completed. They also cleaned up thoroughly afterward.
Andriy personally came on the day of installation to ensure everything was in perfect order.
I truly recommend Falcon Windows and Doors for your next project — you’ll be as impressed as I am!
Read more
Trustindex verifies that the original source of the review is Google.
Read more
Trustindex verifies that the original source of the review is Google.
Read more
Trustindex verifies that the original source of the review is Google.
Read more
Trustindex verifies that the original source of the review is Google.
Read more
Trustindex verifies that the original source of the review is Google.
Read more
Trustindex verifies that the original source of the review is Google.
Read more
The guides below explain glazing, performance ratings and door hardware in more detail. Use them to prepare questions about the specific systems in your Kitchener estimate.
Modern glass is no longer just a transparent barrier between you and the outdoors. In the 2026 high-performance market, a window replacement acts as a

Thermal efficiency in 2026 is no longer defined by how high you can crank the furnace. Instead, it is defined by how effectively your home
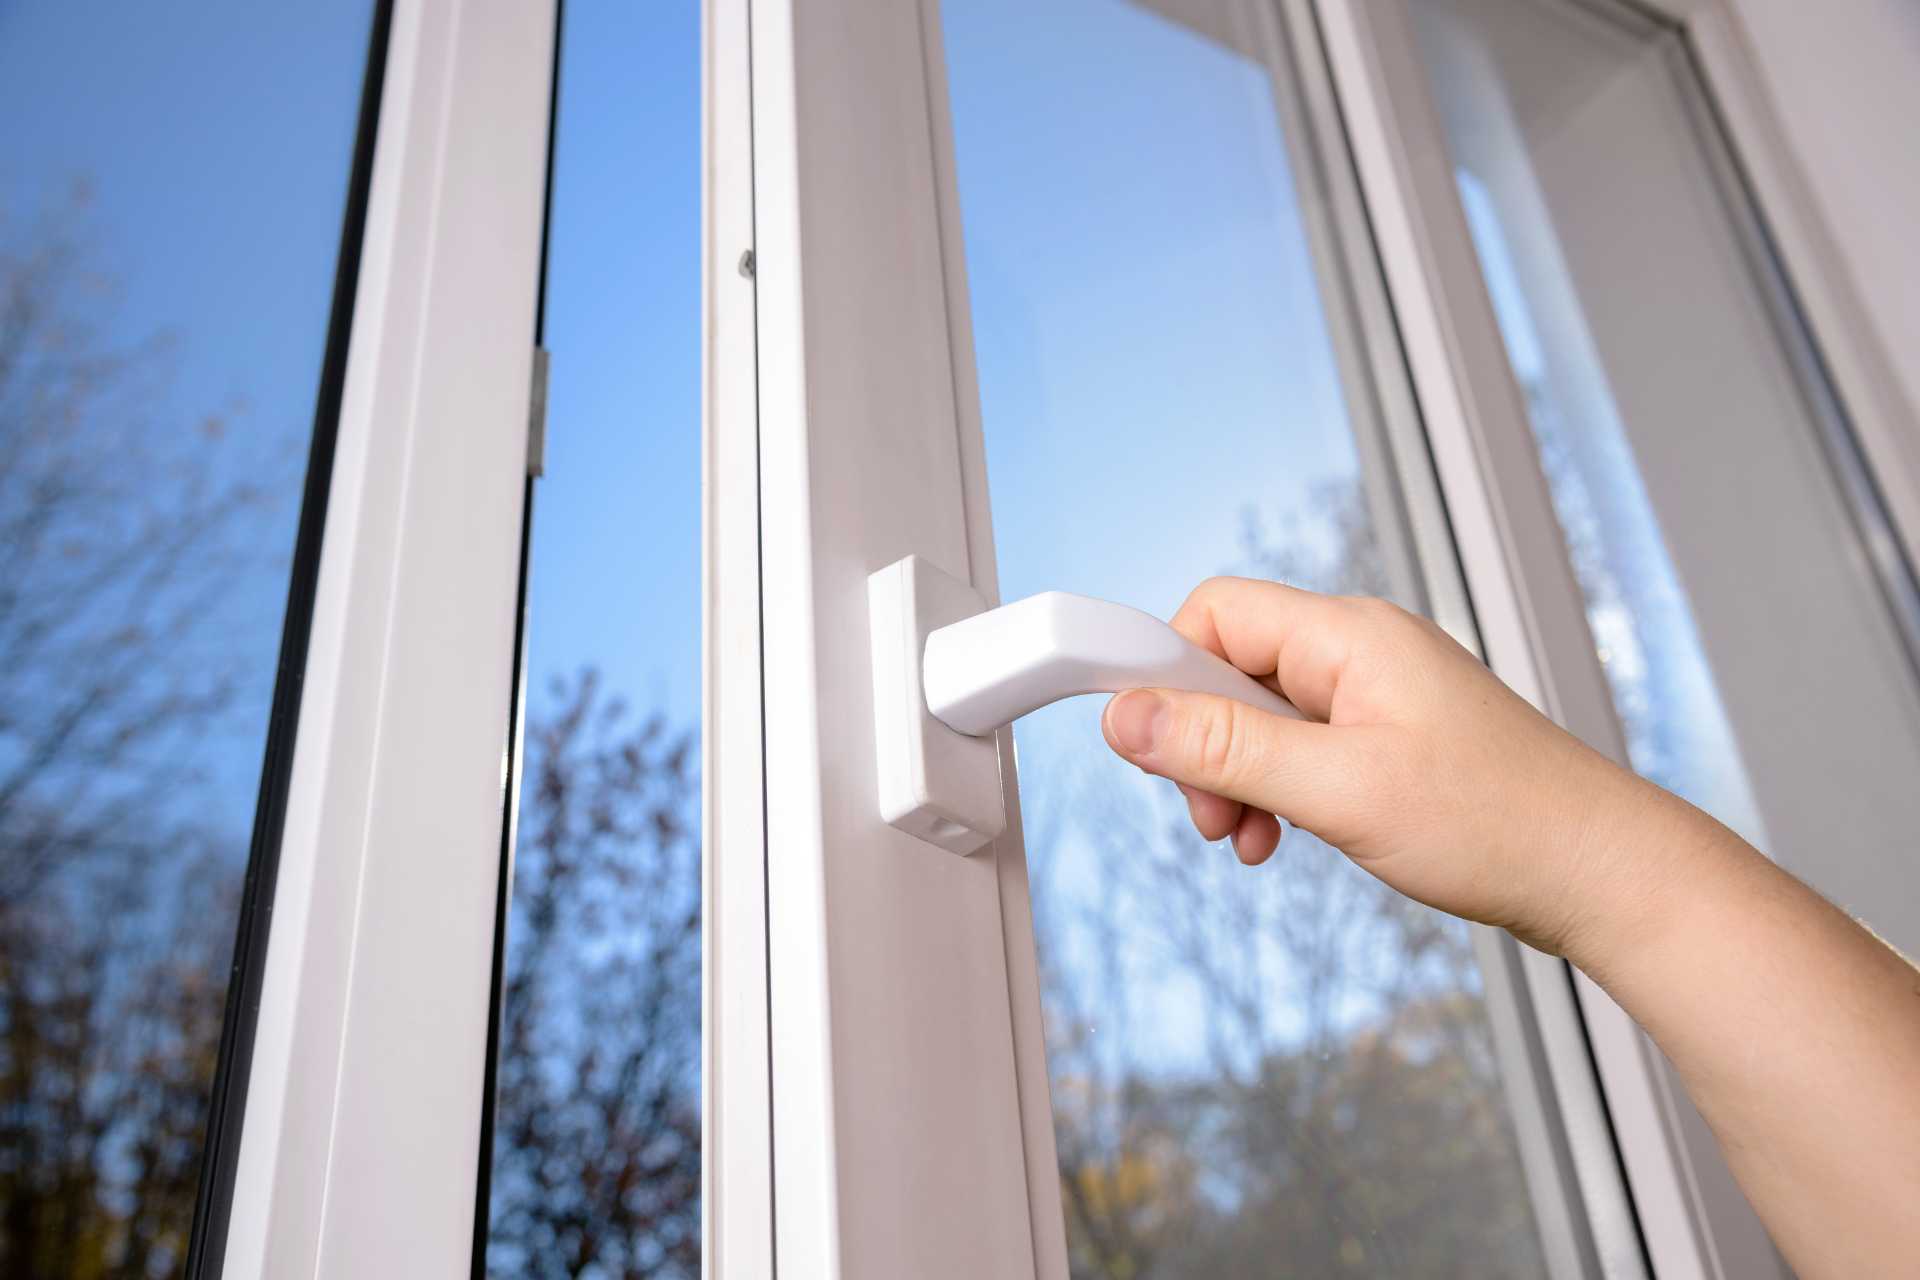
A home’s ability to retain heat in 2026 depends as much on mechanical compression as it does on the glass itself. While many property owners
400 Applewood Crescent #100 Concord, ON L4K 0C3
Email: info@falconwindows.ca
Toll Free: 1(833) 932-5266
Local: (647) 977-1010
© 2019 – 2026 www.falconwindows.ca – All Rights Reserved.