The Glazing Revolution: Why 2026 is the Year of the “Smart Envelope”
Modern glass is no longer just a transparent bramptonr between you and the outdoors. In the 2026 high-performance market, a window replacement acts as a
Falcon WD supplies and installs custom-ordered replacement windows, steel and fiberglass entry doors, and sliding patio doors for Brampton homeowners. We assess the opening, exterior finish, interior trim, access and daily-use requirements before specifying the product and installation method.
Request a FREE in-home consultation and a written estimate based on your measured Brampton openings.
Brampton has a broad mix of detached, semi-detached and row housing. Statistics Canada’s 2021 Census recorded 182,475 occupied private dwellings: 52.6% single-detached, 13.6% semi-detached and 12.6% row houses. More than half were built by 2000 and over two-thirds by 2005, so replacement projects can involve very different frame depths, masonry details and interior finishes.
From Bramalea and Heart Lake to Fletcher’s Meadow and Mount Pleasant, Brampton openings vary in age, size and exterior exposure. The Census also reports an average household size of 3.6, with 25.9% of households having five or more people. For frequently used windows and doors, reliable operation, screens, handles, locks and easy maintenance deserve the same attention as glass performance and appearance.

Brampton windows should be assessed when locks no longer align, sashes bind, insulated glass fogs between panes, hardware is worn, or drafts and moisture appear around the frame. Winter cold, wind, freeze-thaw cycles and summer sun can expose weaknesses in the complete opening, so we inspect the window, sill, perimeter and surrounding finish before recommending a replacement method.
Available options include ENERGY STAR certified replacement-window models with double- or triple-pane insulated glass, Low-E coatings, argon fill, warm-edge spacers, screens, exterior colours and compatible hardware. We compare U-factor, Energy Rating, size, orientation and operating style as a complete unit rather than assuming that one glass package fits every Brampton room.
A retrofit may be suitable when the retained frame and surrounding construction are sound. Full-frame replacement may be more appropriate when the existing frame, sill or perimeter needs to be exposed and reviewed. Brick returns, siding, jamb depth, casing and exterior capping are confirmed before the scope is finalized.
Brampton homeowners can compare custom steel and fiberglass entrance systems, single or double doors, sidelites, transoms and sliding patio doors. Panel design, decorative or privacy glass, paint colour, handles, sill finish, screen and locking hardware are selected as coordinated parts of the complete doorway.
Replacing a unit within an existing opening is different from creating or enlarging an opening. The City of Brampton’s permit process specifically lists new or enlarged window and door openings. Masonry cuts, header changes, structural framing or egress alterations should be reviewed with the Brampton Building Division before work is ordered.

Planning a multi-window project, a new entrance system or a patio door in Brampton?
Arrange an on-site assessment so the quotation reflects the actual openings, product selections, access and finishing work.
A successful replacement depends on the connection between the new unit and the existing wall. Falcon WD coordinates final measurements, glass and hardware selections, access, insulation, perimeter sealing, exterior finishing and operation checks from the first Brampton visit through project handover.
Falcon WD has served Ontario homeowners since 2010. Each Brampton project is coordinated from the first assessment and written proposal through final measurement, installation, finishing and documentation.
Falcon WD is BBB Accredited. Brampton homeowners can review independent customer feedback on Google, BBB and HomeStars when comparing window and door contractors.
ENERGY STAR certified window models are available. We explain how operating style, complete-unit ratings, glass package, Low-E selection, colour, screen and hardware affect the specification without presenting one number as a guaranteed outcome.
The Brampton quotation records approved products and work for each opening. It can identify removal, fitting, insulation, perimeter sealing, exterior capping or finishing, operation checks, cleanup and disposal of the replaced units.
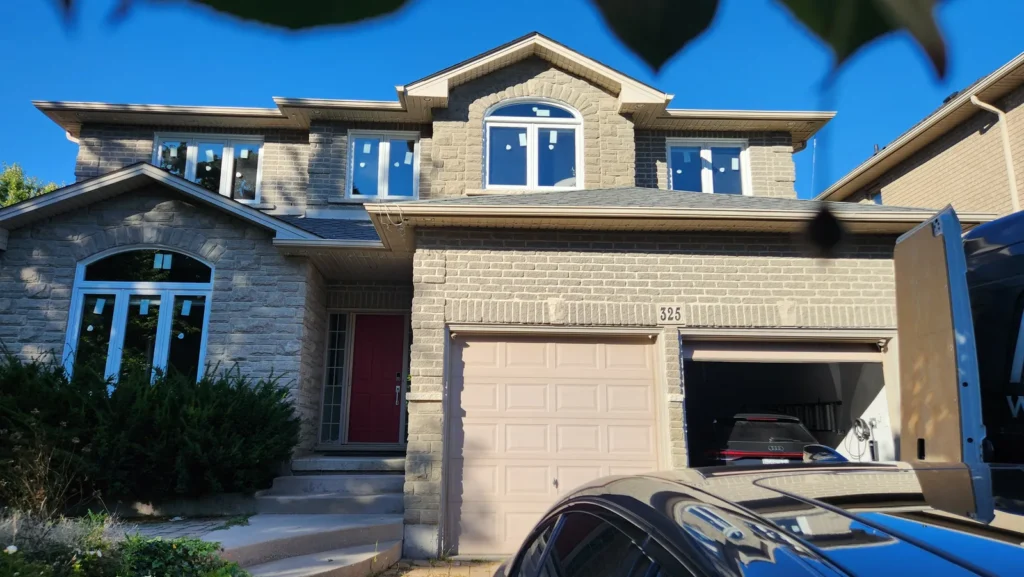
Brampton streets include detached, semi-detached and row homes finished in brick, siding, stone and mixed materials. Frame colour, grille pattern, jamb depth, casing and capping should be coordinated across the façade while still accounting for the construction around each individual opening.


A single-hung window keeps the upper pane fixed while the lower sash moves vertically. It provides simple ventilation without projecting outward toward a Brampton walkway, driveway or deck.

A double-hung window allows both the upper and lower sashes to move. Depending on the selected model, it can provide flexible ventilation and more convenient access to the glass for cleaning.
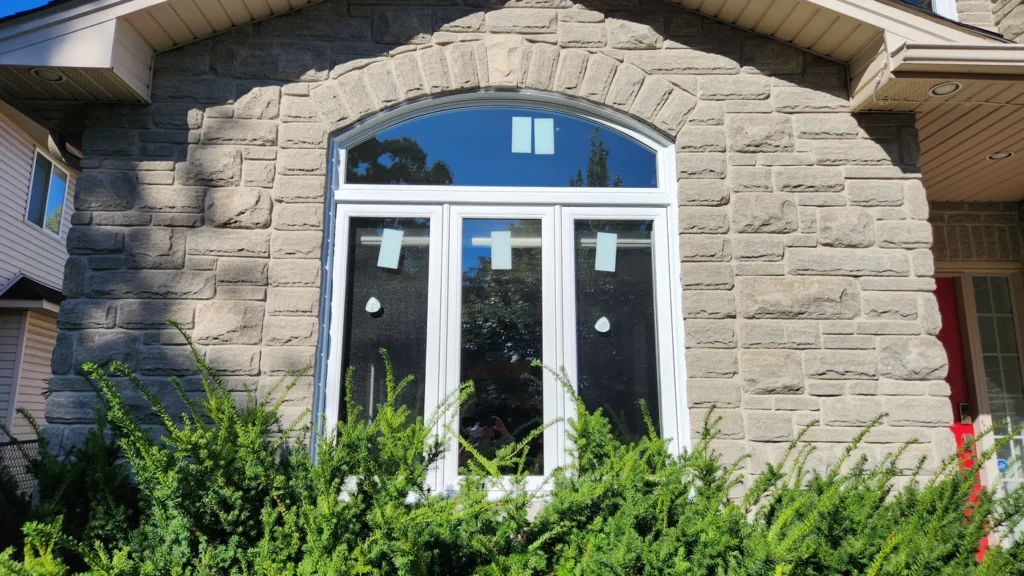

A picture window creates a broad fixed glass area for daylight and an unobstructed view. Where ventilation is also needed, it can be combined with proportionally matched casement or awning windows.

An awning window is hinged at the top and opens outward from the bottom. It can suit shorter or higher wall openings when exterior clearance, ventilation and the room layout have been checked.



A casement window opens outward on side hinges and closes against compression seals. Handing, screen placement, crank clearance and nearby exterior obstacles are selected for the specific Brampton opening.
A fixed casement does not open, but its frame profile can align with operating casements. This helps create balanced sightlines in multi-window combinations across a Brampton façade.
A single slider combines one moving sash with one fixed pane. Its horizontal operation can be useful where an outward-opening sash would interfere with a path, patio or other exterior space.

A double slider allows both sashes to move horizontally. Screen placement, locking hardware and any removable or tilt-in cleaning features depend on the selected product and should be confirmed before ordering.
An end-vent slider uses a wide fixed centre pane with an operating sash at each side. It can preserve a balanced appearance and provide ventilation at both ends of a wider Brampton opening.

Bay and bow windows project beyond the exterior wall and affect the interior ledge, exterior support, roofing or capping. Dimensions, structure, weather protection and finishing must be evaluated before changing an existing Brampton opening.

A sliding patio door connects an interior living area with a backyard, deck or patio without using the floor space required by a swinging panel. Opening direction, screen, sill, glass and locking options are confirmed for the measured doorway.
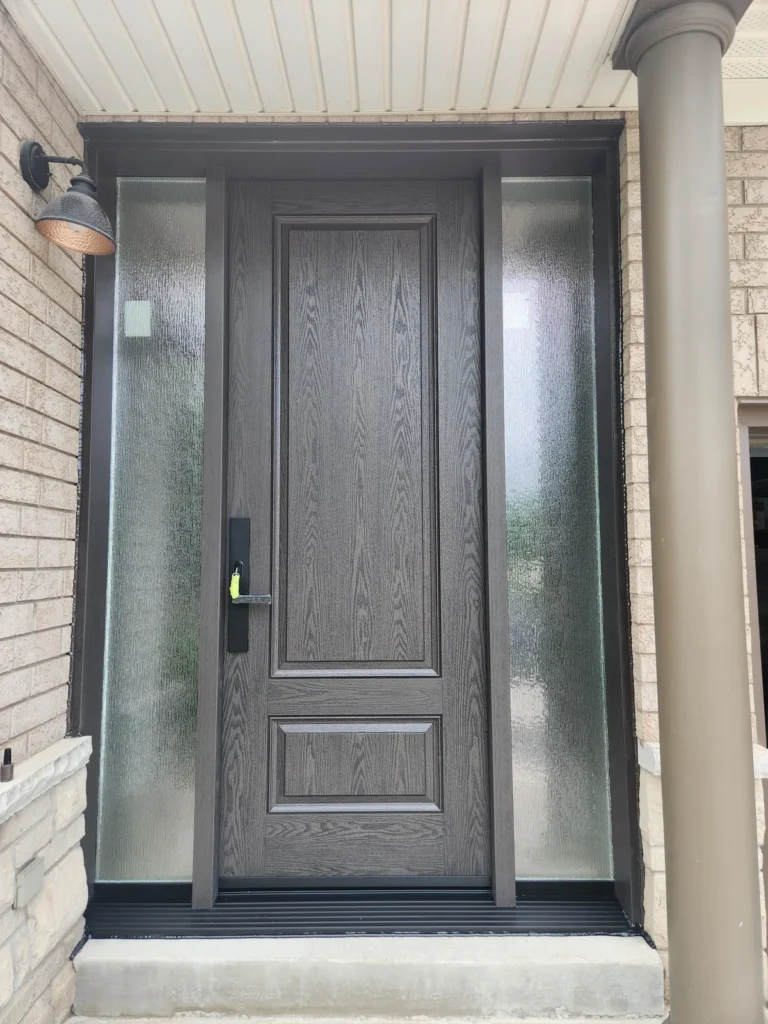
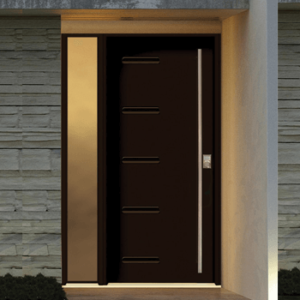
Custom steel entry doors can be ordered with selected panels, decorative or privacy glass, paint colours, handles and locking hardware. The slab, frame, sidelites and transom—when included—are specified as one Brampton entrance system.
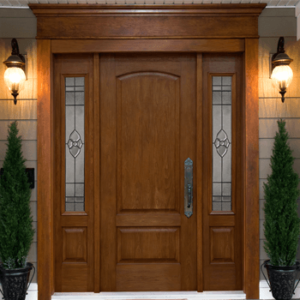
Fiberglass entry doors are available in smooth and wood-grain finishes. Panel style, glass, colour, sidelites, transom, sill and compatible hardware are coordinated with the dimensions and exterior design of the Brampton home.
The right product and installation can improve operation, weather protection, comfort and exterior appearance. Results depend on the complete assembly—frame, glass, hardware, insulation, sealants and finishing—and on how it connects to the existing Brampton construction.
Control perimeter air leakage: Accurate sizing, insulation and continuous sealing help reduce unwanted air movement around worn Brampton openings.
Match the glass to the exposure: Pane count, Low-E coating, gas fill, spacer, orientation and shading should be evaluated together for each room.
Use complete-unit ratings: Lower U-factor and higher Energy Rating indicate better performance, but window size and operating style also influence the final result.
Support frequent daily use: Properly sized sashes, patio-door rollers, weatherstripping, locks and entry hardware should operate consistently in a busy household.
Select appropriate security hardware: Options may include reinforced window locks, upgraded entry hardware and compatible multipoint door-locking systems.
Protect the sill and perimeter: Flashing details, insulation, sealants and capping must work together where Brampton openings face rain, snow, wind and freeze-thaw cycles.
Keep the façade coordinated: Frame colours, grilles, door glass and hardware can be matched across detached, semi-detached and row-home elevations.
Plan interior finishing early: Jamb depth, casing, handles, blinds and room-side sightlines should be reviewed before the order is released.
Verify the signed specification: Final dimensions, opening direction, glass, colours, screens and hardware are checked before custom manufacturing.
A documented sequence keeps the estimate, final measurements and product order aligned. Multi-opening projects, custom colours, specialty shapes or changes to masonry and framing require additional review before production.
1
We inspect operation, glass and frame condition, the sill and perimeter, surrounding brick or cladding, interior trim, access and the homeowner’s priorities for each opening.
2
After the proposal is approved, final measurements are taken and the operating style, glass package, colours, screens, hardware, jamb and finishing selections are recorded opening by opening.
3
Falcon WD reviews the recorded dimensions and specifications before production and coordinates the Brampton project around confirmed product availability, access and site requirements.
4
The crew completes the agreed removal, fitting, insulation, perimeter sealing and finishing. Sashes, panels, locks and hardware are tested, work areas are cleaned, and replaced units are removed when disposal is included in the quotation.
Ready to plan window or door replacement for your Brampton home?
Request an in-home assessment for replacement windows, a custom steel or fiberglass entrance, or a sliding patio door.
These answers address frequent planning questions from Brampton homeowners. The signed quotation, final product specifications and applicable written warranty documents determine the scope and coverage for each project.
Consider an assessment when windows are difficult to open or lock, insulated glass is fogging between panes, frames or hardware are damaged, or drafts and moisture appear around the perimeter. The complete opening should be inspected before choosing the product and replacement method.
Falcon WD offers casement, awning, fixed casement, picture, single- and double-hung, single and double slider, end-vent slider, bay and bow configurations. The opening dimensions, ventilation, egress where applicable, product limits and room layout guide the selection.
The City of Brampton lists new or enlarged window and door openings in its residential permit process. A project that changes masonry, a header, structural framing or egress should be confirmed with the Brampton Building Division before work is ordered. Requirements depend on the actual scope.
Not always. Double- and triple-pane packages can both be appropriate. Compare the ENERGY STAR certified model as a complete unit, including U-factor, Energy Rating, operating style, Low-E coating, gas fill, spacer, orientation and budget.
Yes. Falcon WD supplies custom steel and fiberglass entry systems, sidelites, transoms and sliding patio doors. Glass, colour, screen, sill, handles, opening direction and locking hardware are confirmed for the selected product and measured Brampton doorway.
The written quotation can include removal, installation, insulation, perimeter sealing, exterior capping or finishing, operation checks, cleanup and disposal. Interior trim, jamb extensions, masonry or structural changes are included only when they are specifically listed.
Price depends on the number and dimensions of openings, product configuration, glass package, colours, hardware, replacement method, access and finishing requirements. Falcon WD prepares the quotation after the Brampton openings and requested work have been assessed.
Manufacturer coverage can extend up to 25 years depending on the selected product line, glass and components. Installation coverage depends on the contracted work. The applicable written terms are provided for review before the order is finalized.
Trustindex verifies that the original source of the review is Google.
Read more
Trustindex verifies that the original source of the review is Google.
I wanted to highly recommend the services of Falcon Windows and Doors. They installed my new windows last week, and I couldn’t be happier with the results. The windows are beautiful, high-quality, and have made our home noticeably warmer and quieter — we now hear much less noise from the street.
From start to finish, Andriy’s service was impeccable. I sent an email early on a Saturday morning, and he reached out the same day to schedule a visit and provide a quote. We placed the order, and within just five weeks, the windows were ready for installation.
On installation day, three very polite and professional gentlemen arrived early. They carefully covered all the floors to prevent any damage and worked efficiently and nonstop until everything was completed. They also cleaned up thoroughly afterward.
Andriy personally came on the day of installation to ensure everything was in perfect order.
I truly recommend Falcon Windows and Doors for your next project — you’ll be as impressed as I am!
Read more
Trustindex verifies that the original source of the review is Google.
Read more
Trustindex verifies that the original source of the review is Google.
Read more
Trustindex verifies that the original source of the review is Google.
Read more
Trustindex verifies that the original source of the review is Google.
Read more
Trustindex verifies that the original source of the review is Google.
Read more
Trustindex verifies that the original source of the review is Google.
Read more
These Falcon WD guides explain whole-window ratings, modern glass performance and multipoint door hardware for homeowners comparing Brampton replacement options.
Modern glass is no longer just a transparent bramptonr between you and the outdoors. In the 2026 high-performance market, a window replacement acts as a
Thermal efficiency in 2026 is no longer defined by how high you can crank the furnace. Instead, it is defined by how effectively your home
A home’s ability to retain heat in 2026 depends as much on mechanical compression as it does on the glass itself. While many property owners
400 Applewood Crescent #100 Concord, ON L4K 0C3
Email: info@falconwindows.ca
Toll Free: 1(833) 932-5266
Local: (647) 977-1010
© 2019 – 2026 www.falconwindows.ca – All Rights Reserved.