HAMILTON · 15 WHITE VINYL WINDOWS
A Coordinated Look, Across Every Opening
See white frames, shaped windows and exterior finishing on a brick-and-stone home. The project includes close-up photographs and a 16-second video.






FALCON WD · SERVING RICHMOND HILL
Windows you love looking through.
A home you love coming back to.
Vinyl windows, entry doors and sliding patio doors, measured and installed around your home — with glass, finishes and installation details explained before you order.
Schedule your FREE, no-obligation in-home estimate today.
Your details help us arrange your estimate. Privacy policy
YOUR HOME. YOUR PRIORITIES.
A brighter living room. A bedroom window that opens easily. An entrance that brings the exterior together. Start with what you want to change; we will help you compare the products and work behind it.
EXPLORE OUR COMPLETED PROJECTS
Explore our window and door projects in Hamilton and Guelph. See the frame colours, glass details and exterior finishes in real Ontario homes.
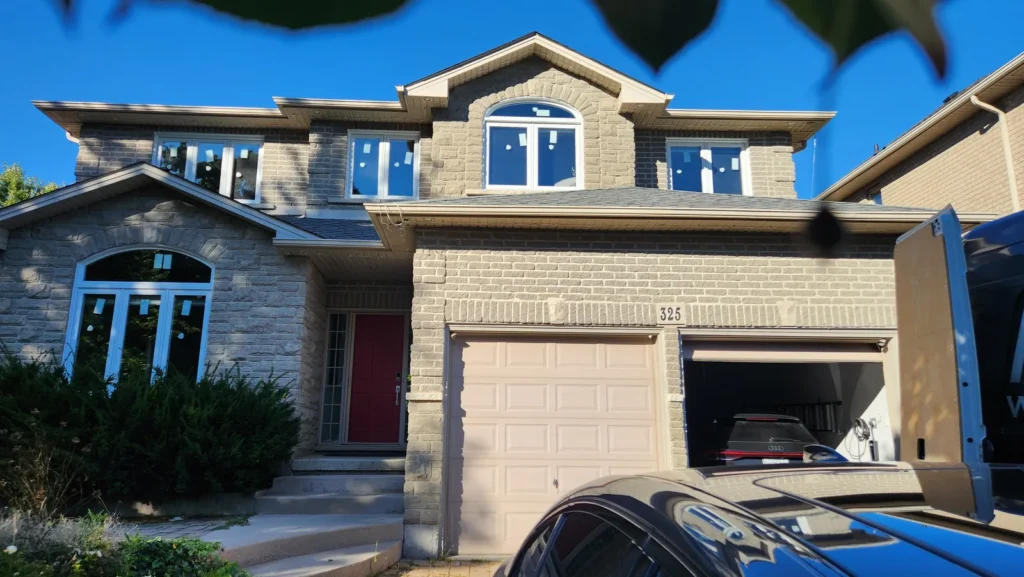
HAMILTON · 15 WHITE VINYL WINDOWS
See white frames, shaped windows and exterior finishing on a brick-and-stone home. The project includes close-up photographs and a 16-second video.
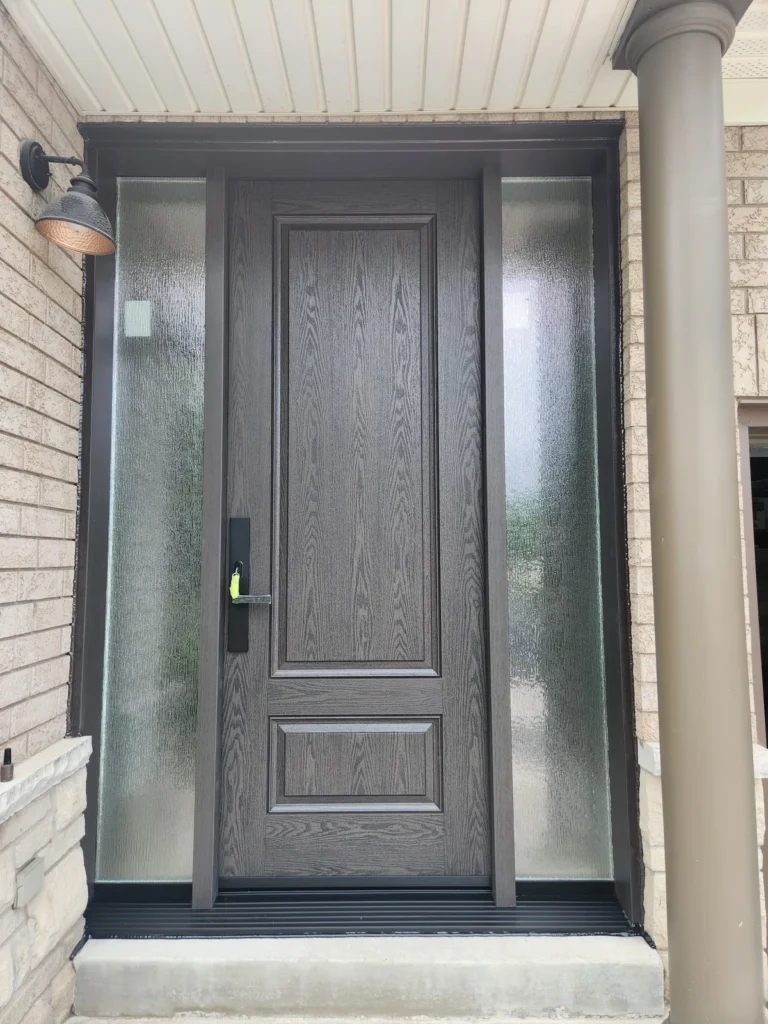
GUELPH · FIBERGLASS ENTRY DOOR
A woodgrain-textured door with raised panels and two textured-glass sidelights. View the real installation and how the entrance meets the surrounding brickwork.
LIGHT. VENTILATION. THE RIGHT PROPORTIONS.
Click a style to see more. Final suitability depends on the opening, outdoor clearance and selected model — not just its appearance.
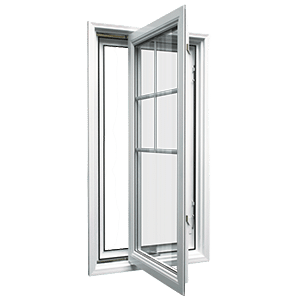
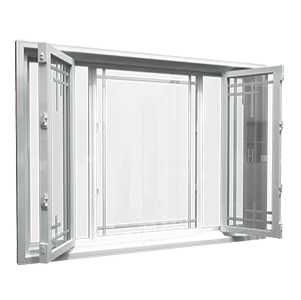
Crank-open ventilation; choose the opening direction around your room.
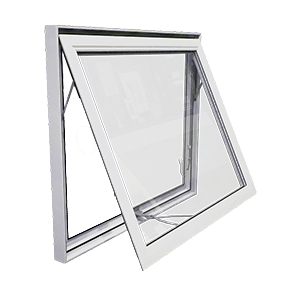
Top-hinged opening for ventilation with a different reach and clearance.
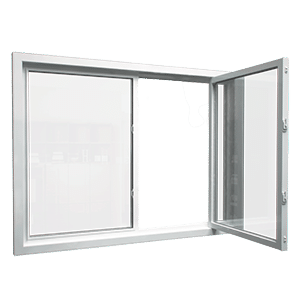
One sash moves sideways where an outward swing would be in the way.
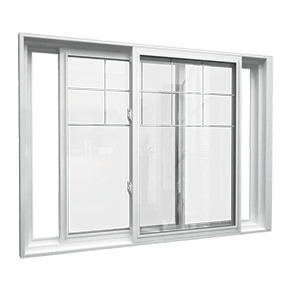
Two movable sashes let you choose which side to open.
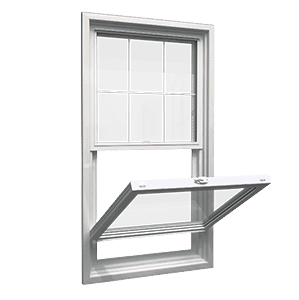
A movable lower sash with a stationary upper section.
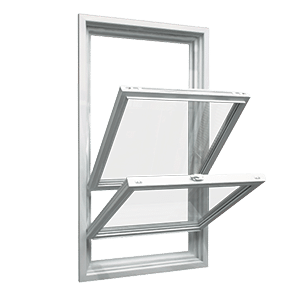
Upper or lower ventilation; compare the model’s cleaning features.
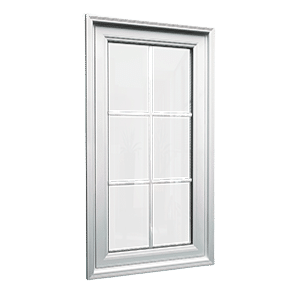
Uninterrupted fixed glass to make the view the focal point.
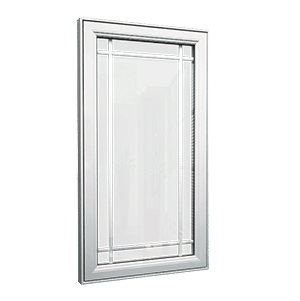
Coordinate frame proportions with neighbouring operating casements.
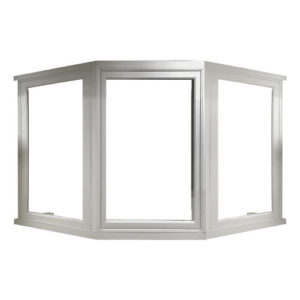
A wide central view with opening sections at the ends.
A projecting arrangement; discuss support, roof and finishing details.
At your Richmond Hill estimate, show us the rooms, nearby furniture and anything difficult to reach. We can compare opening directions, frame proportions and glass options in context.
A WELCOME THAT WORKS EVERY DAY
Plan the panel, glass, hardware and threshold together. We measure the opening and discuss the surrounding finish before confirming your system.
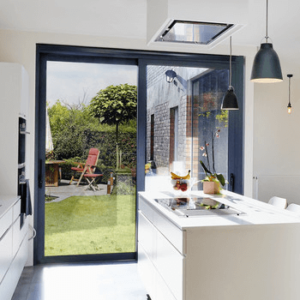
Connect the room to the backyard without a swinging panel. Confirm the active side, handle, screen and usable passage.
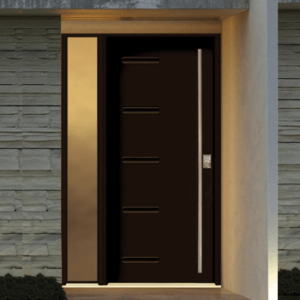
Explore panel and glass combinations for a coordinated entrance. Frame, seals, threshold and hardware all belong in the specification.
Compare smooth and wood-grain looks, then coordinate glass and hardware with your exterior. Check the available finish for the selected system.
For the front entrance, consider privacy, door swing and any sidelights or transom. For the backyard, confirm the active sliding panel, furniture clearance and route to the deck.
SEE WHAT YOU ARE CHOOSING
The view matters. So does what is behind it. See the glass layers and the difference between keeping and replacing the existing window frame.
One extra pane creates a second sealed space. The cutaway photograph shows the materials; the simplified diagrams make each layer easy to count.
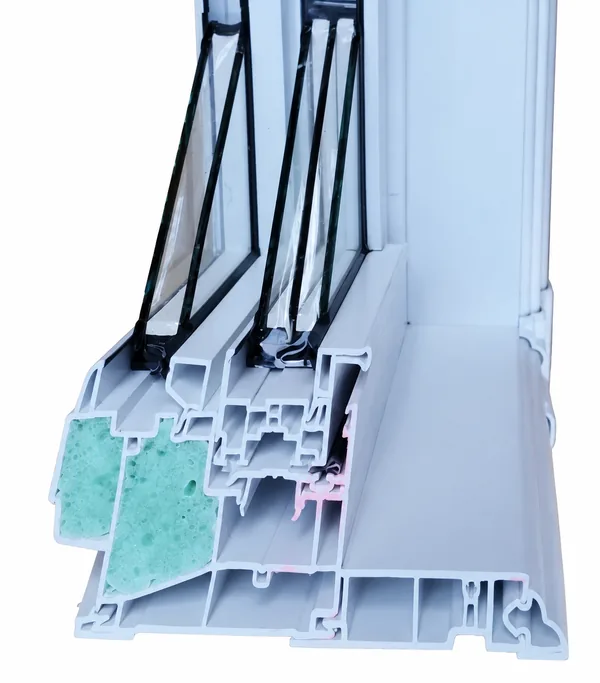
DOUBLE-PANE
7/8″overall glass unit thickness
TRIPLE-PANE
1 3/8″overall glass unit thickness
Diagrams show the lower edge only, not to scale. A sealed space is the gap between panes; a spacer is the frame around that gap. The thicknesses shown refer to the complete sealed glass units offered in this comparison, not the depth of the window frame. Confirm the exact model, glass package, gas fill and coatings in your quote.
Compare the quoted model’s whole-window U-factor, solar heat gain, daylight and price. Ask about Low-E coatings, argon fill and ENERGY STAR certification for the exact configuration. We can explain the available packages for your Richmond Hill home.
Look at the material around the new white window. In the retrofit sample, the existing wood frame remains. In the full-frame sample, that old frame has been removed.
RETROFIT / INSERT
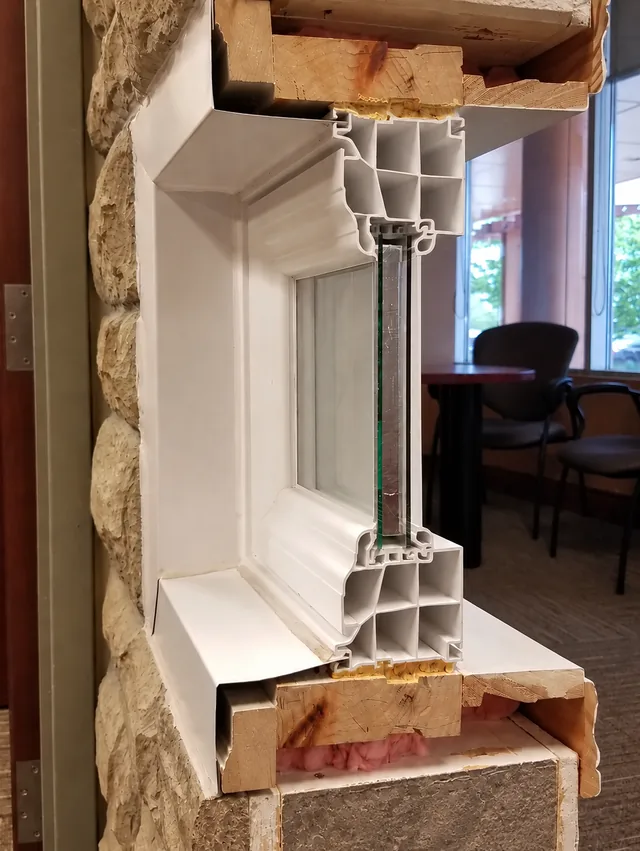
A candidate when the existing frame is in good condition. Confirm insulation, sealing and trim compatibility during measurement.
FULL-FRAME / BRICK-TO-BRICK
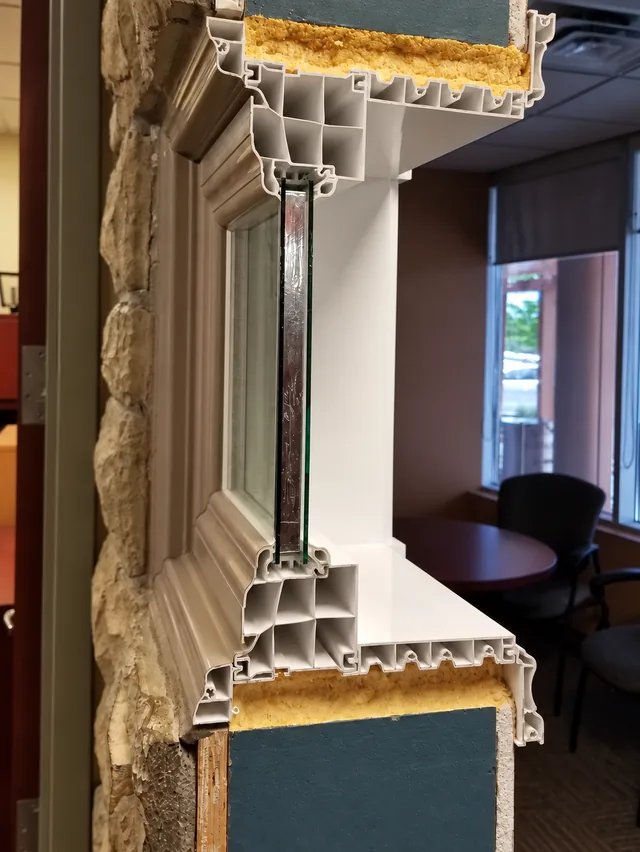
A more extensive scope. Confirm the proposed insulation, sealing, trim, exterior finish and any repairs in the written quote.
Demonstration cutaways with display signs digitally removed. These illustrate the installation methods, not a completed customer project. Actual construction and finishes depend on your home and the quoted system.
Technical references: Natural Resources Canada: replacement methods · Cardinal Glass: insulating glass
A CLEAR NEXT STEP
Walk through the openings you want to replace. Explain the drafts, sticking handles, privacy concerns or appearance you would like to change.
Prefer to talk? 647-977-1010
CUSTOMER EXPERIENCES
Read the experiences behind the ratings, and bring your own questions about the work to your estimate.


Trustindex verifies that the original source of the review is Google.
Read more

Trustindex verifies that the original source of the review is Google.
I wanted to highly recommend the services of Falcon Windows and Doors. They installed my new windows last week, and I couldn’t be happier with the results. The windows are beautiful, high-quality, and have made our home noticeably warmer and quieter — we now hear much less noise from the street.
From start to finish, Andriy’s service was impeccable. I sent an email early on a Saturday morning, and he reached out the same day to schedule a visit and provide a quote. We placed the order, and within just five weeks, the windows were ready for installation.
On installation day, three very polite and professional gentlemen arrived early. They carefully covered all the floors to prevent any damage and worked efficiently and nonstop until everything was completed. They also cleaned up thoroughly afterward.
Andriy personally came on the day of installation to ensure everything was in perfect order.
I truly recommend Falcon Windows and Doors for your next project — you’ll be as impressed as I am!
Read more

Trustindex verifies that the original source of the review is Google.
Read more

Trustindex verifies that the original source of the review is Google.
Read more

Trustindex verifies that the original source of the review is Google.
Read more

Trustindex verifies that the original source of the review is Google.
Read more

Trustindex verifies that the original source of the review is Google.
Read more

Trustindex verifies that the original source of the review is Google.
Read more
BEFORE YOU DECIDE
Practical answers on glass, privacy, installation and coverage.
Falcon WD serves Richmond Hill from its Concord base at 400 Applewood Crescent #100. Book your free estimate at your Richmond Hill home.
Yes. Identify the openings you want included now and mention any future plans. We can discuss consistent frame profiles, colours and visible divisions. Product ranges can change, so an exact match for a later order cannot be guaranteed.
Consider the sightlines from the street and neighbouring homes, then review the available glass options for that opening. A textured or decorative glass sample can help you judge the balance of light and privacy. Decide where you still want a clear view before approving the design.
A retrofit replacement fitted into a retained frame can reduce the visible glass area. Ask to compare the proposed frame dimensions with a full-frame installation, which removes the existing window frame. Frame condition, the surrounding opening and the amount of finishing work also affect which method is suitable.
Possibly, but this should be checked during measurement. New frame depths, handles and casing can affect the available space. Point out anything you want to reuse so the quote identifies what can remain and what needs alteration or replacement.
A larger opening involves more than the new product. Discuss the construction first, then confirm City requirements for your address and scope before ordering. If heritage protection applies, check the separate heritage requirements too. The proposal should identify the additional work and who handles any necessary approvals.
Compare the actual models and glass packages quoted for your Richmond Hill home. A lower whole-window U-factor means less heat transfer; also review solar heat gain, daylight and cost. Low-E coatings and gas fill matter alongside pane count. Ask Falcon WD to explain the available double-pane and triple-pane choices for each opening, rather than assuming that an extra pane alone settles the decision.
Start with the actual window or door specification, then compare removal method, insulation and sealing, trim, exterior finish and disposal. Check exclusions and how unforeseen work would be handled. Similar product names do not necessarily describe the same package.
No. Eligible window products may have manufacturer coverage of up to 25 years. The selected line and written terms determine coverage and exclusions. Door products and installation have separate terms; request the relevant documents when reviewing your proposal.
GO INTO YOUR ESTIMATE INFORMED
Understand the specifications and hardware you may see in a proposal.
LET’S PLAN YOUR RICHMOND HILL PROJECT
Start with a free in-home estimate. See the options and review the proposed work before making your decision.