The Glazing Revolution: Why 2026 is the Year of the “Smart Envelope”
Modern glass is no longer just a transparent barrier between you and the outdoors. In the 2026 high-performance market, a window replacement acts as a

Falcon WD supplies and installs made-to-order, ENERGY STAR certified vinyl replacement windows, custom steel and fiberglass entrance systems, and sliding patio doors for Newmarket homes. We inspect each opening on site, take project-specific measurements, document product and finishing selections, and complete the approved installation, sealing and cleanup.
Schedule your FREE, no-obligation in-home estimate today.
A Huron Heights house, a Glenway renovation and a newer Stonehaven elevation can differ in wall depth, drainage details, exterior return and previous alterations. Falcon WD begins at the address, records the room and opening condition, and only then develops a replacement specification.
The project schedule keeps every proposed vinyl window, entrance system and patio slider separate. Dimensions, operation, glass, finish, hardware and site labour are written against the matching opening so a homeowner can see exactly what is being ordered and installed.

Condensation between panes identifies a sealed-glass failure, while a hard-turning crank, stained casing or moving sill can indicate different problems. The assessment separates glass, sash, frame and wall-connection symptoms before deciding whether the remedy belongs inside the old frame or at the rough opening.
ENERGY STAR certification applies to a complete tested window configuration. Falcon WD compares published U-factor and Energy Rating together with sash type, dimensions, compass exposure and glass area, then reviews available Low-E surfaces, gas fill, spacer, screen, colour and hardware for that room.
An insert installation keeps a suitable frame in the building; full-frame work removes it and exposes more of the opening. Moisture condition, squareness, remaining glass area, sill geometry and required finishing are documented before either method is placed on the Newmarket quotation.
A front-door schedule records panel material, swing, hinge side, jamb, threshold, weather seals, glass and lock preparation as one compatible system. A patio slider is planned differently: the active panel, screen route, passage width, sill support, rollers and latch must suit the room and the path outdoors.
The Town of Newmarket lists same-size door and window replacement among work that typically does not require a building permit. New or enlarged openings and structural alterations do require a permit. Homeowners should confirm the property-specific scope with Newmarket Building Services before ordering.

TURN YOUR NEWMARKET WINDOW OR DOOR IDEAS INTO A MEASURED PLAN
Book an in-home review to receive an opening list, product selections and a clearly separated installation and finishing scope.
Each decision should be traceable from the first site note to the factory order and installation checklist. That connection keeps a requested colour, glass package or door swing from becoming detached from the measured opening or the labour included in the contract.
Falcon WD has completed Ontario residential replacement work since 2010. Newmarket projects follow a controlled sequence of initial diagnosis, written proposal, final measure, order review, installation and homeowner walk-through.
Falcon WD holds BBB accreditation, and its public history can also be reviewed on Google and HomeStars. Those third-party sources let Newmarket homeowners evaluate service records outside the claims presented on this page.
U-factor measures heat transfer, while Energy Rating combines several tested characteristics into another comparison value. Falcon WD explains both and shows why glazing, operator type and unit size must be assessed together instead of promoting pane count by itself.
The proposal names what the factory supplies and what the installation crew performs. Removal depth, insulation, inside trim, outside metal, sealants, disposal and any excluded construction appear as separate items rather than being hidden inside a single replacement price.
Street-facing proportions and room-side operation need to agree. Exterior colour, visible frame width and grille pattern can be coordinated across the façade, while ventilation, reach, privacy and clearance are resolved independently for every interior space.


Only the lower sash travels in a single-hung unit. Its vertical motion avoids projection over a walkway or deck, while the chosen series determines screen coverage, lock position and access for cleaning.

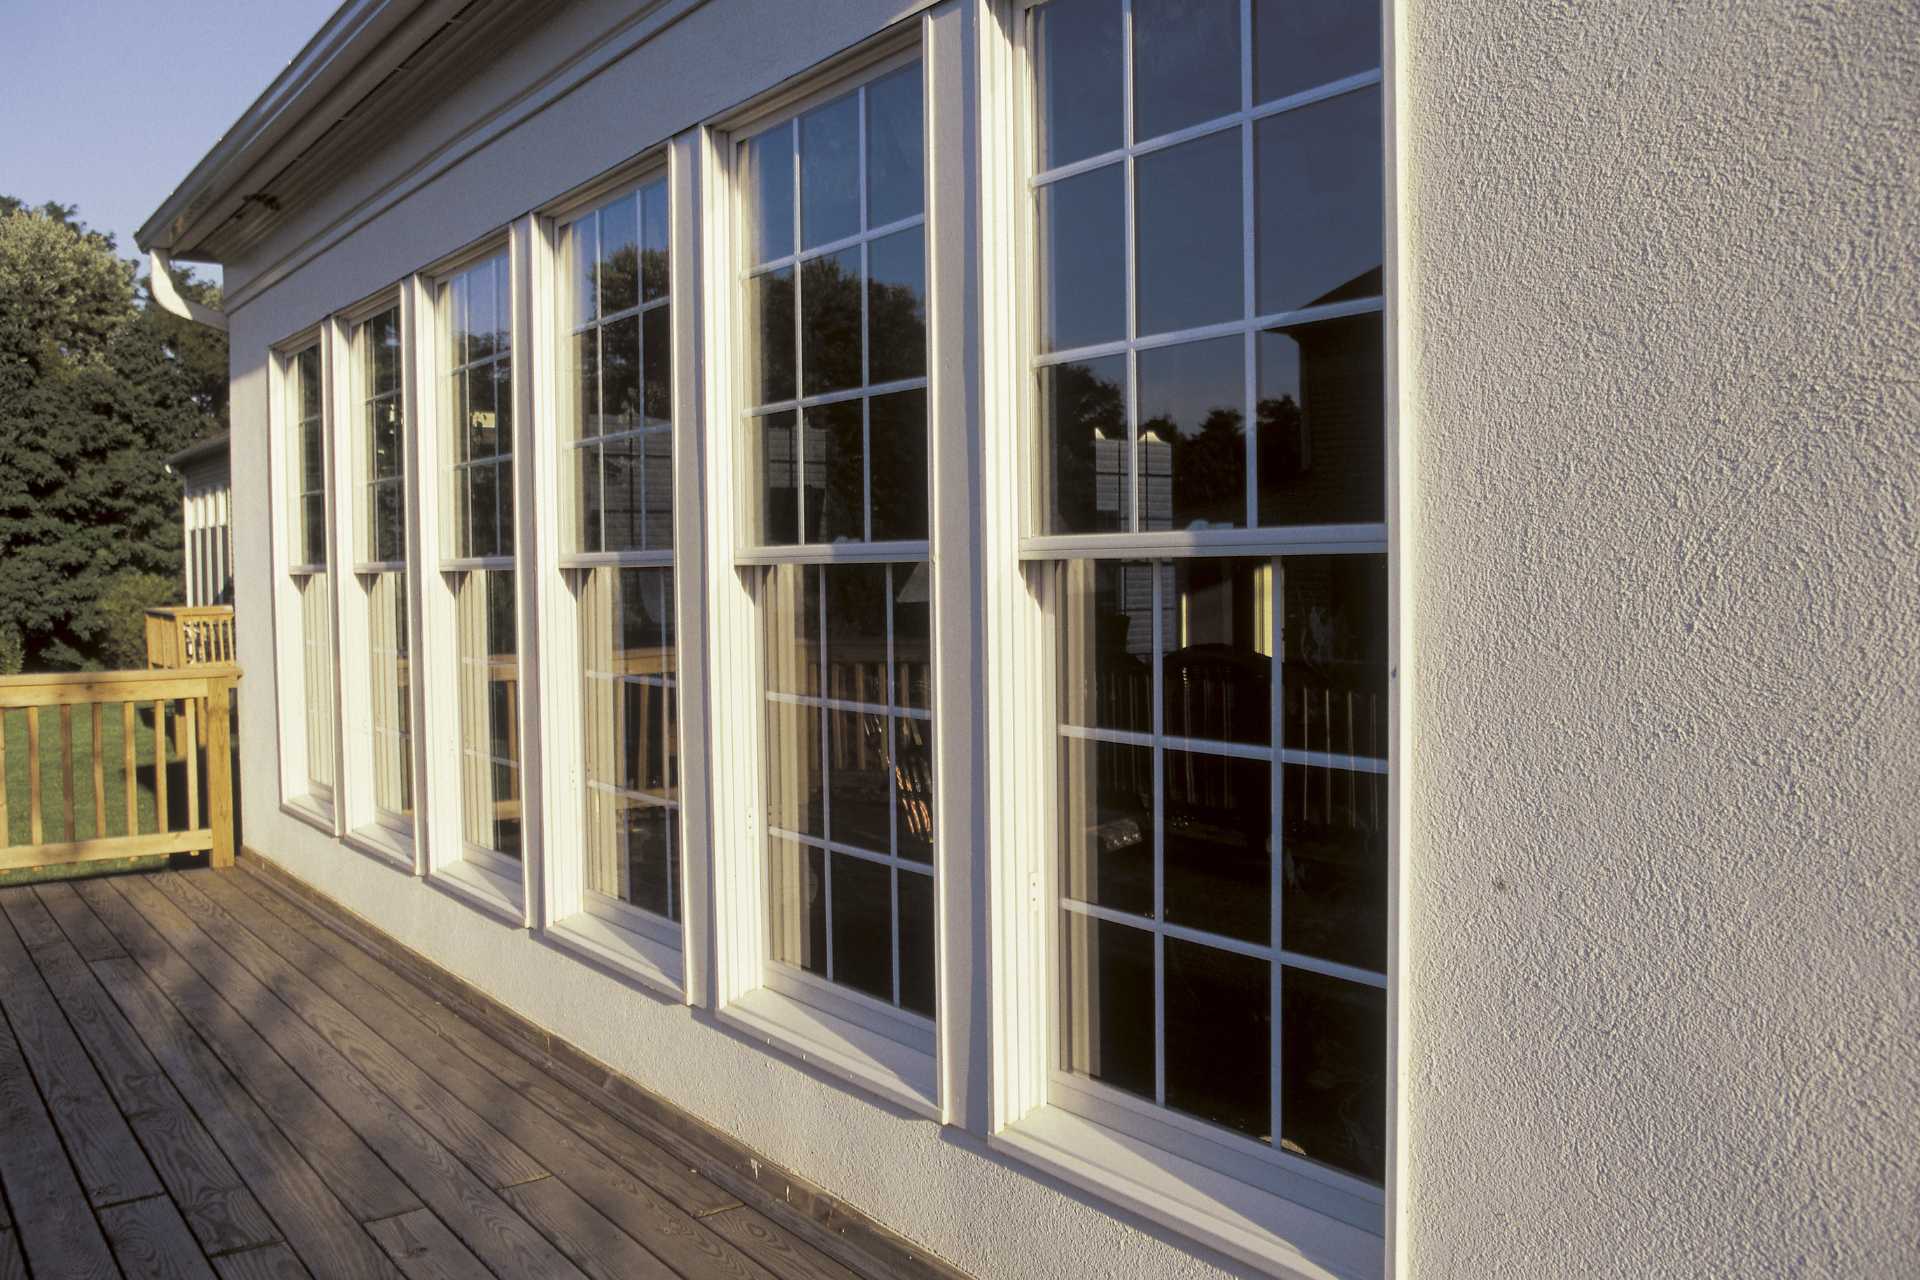
A double-hung window moves at both the top and bottom. This allows high or low ventilation without an outward swing; tilt or removal features and the clear opening are confirmed from the selected product specifications.
A picture window dedicates the opening to fixed glass and an unobstructed view. When airflow is needed, the large centre can be divided from smaller operating units whose handles remain reachable from the room.

An awning sash pivots along its top edge and opens at the bottom. Counter height, crank reach, insect-screen position and clearance beyond the wall determine whether the format works in a particular Newmarket opening.


A casement operator moves the sash from a vertical side and pulls it against compression seals when closed. Left or right handing is selected after checking furniture, breeze, screen location, planting and nearby roof or walking surfaces.

This fixed unit uses proportions intended to align with an operating casement but omits hinges and a crank. It preserves a consistent frame rhythm where another opening already supplies the room's required ventilation.

One sash glides horizontally past a stationary section. Because movement remains within the frame footprint, a single slider can fit beside a patio or narrow side yard where an outward-projecting sash would be inconvenient.

Both horizontal panels can travel in a double slider. The product review identifies where the screen sits, how each panel is removed or tilted for cleaning, and how the locks engage on the specified series.
An end-vent layout places a broad fixed pane between two sliding vents. It retains a central view, opens at either end and keeps all moving parts inside the wall plane.

Bay and bow assemblies are projections, not simply groups of windows. The platform, anchorage, head cover, exterior junctions and finished interior seat are inspected before angles, depth or glazed-unit dimensions are changed.
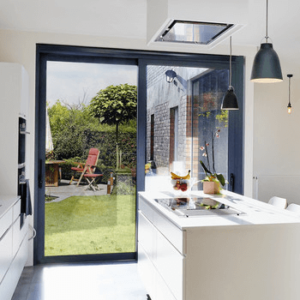
The active side of a patio slider should follow the natural path between furniture and the yard. Passage width, screen position, threshold support, insulating glass, wheel system, handle and latch are recorded before manufacturing.
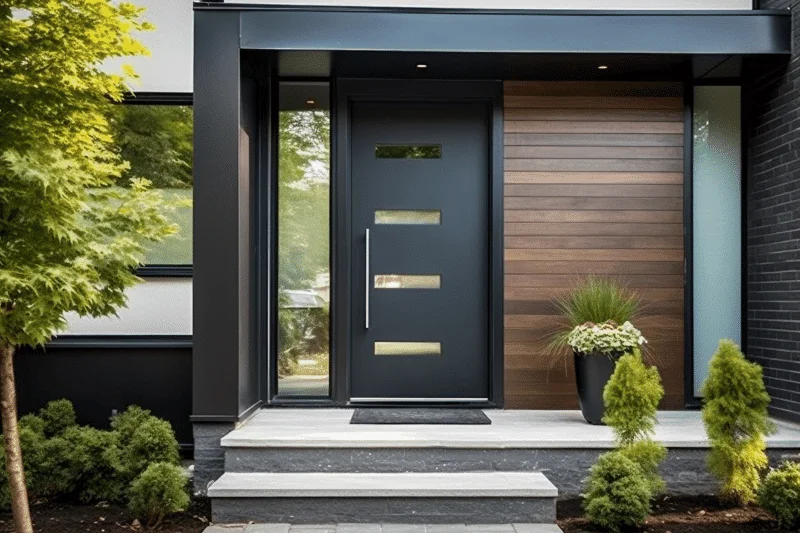
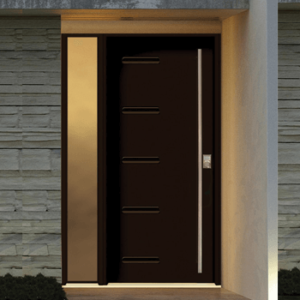
An insulated steel panel is ordered with a compatible prehung frame, threshold and weather seals. Swing, hinges and bore preparation form the technical base; paint, decorative glazing, sidelites, transom and hardware complete the appearance.
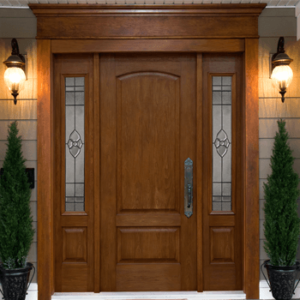
Fiberglass panels may use a smooth paint finish or a textured wood-grain surface. Panel profile, glass, jamb, threshold, weather seals, adjacent glazing and prepared lock hardware are coordinated as one Newmarket entrance assembly.
The factory product, its connection to the wall and the visible finishing are separate layers. A strong result requires the rated unit, supported and sealed perimeter, drainage path and interior and exterior details to work together.
Trace the control layers: Measurements, cavity treatment and continuous interior and exterior seals manage air at the frame-to-wall joint.
Select glass by room: Exposure, shade, total glass area and comfort target guide the coating and pane package.
Read the complete label: Published whole-unit values describe more than the centre of glass.
Check reach before ordering: Cranks, locks, handles and screens must remain usable around counters, blinds and furniture.
Coordinate security components: Window hardware and door locking systems are chosen for the compatible frame and preparation.
Test the route: Patio panels and entrance swings must preserve practical passage through the room.
Review the elevation: Colour, bar pattern, profiles and door glass should form a deliberate street view.
Define the room-side work: Jamb extensions, casing and touch-up responsibility belong in the written scope.
Approve samples and schedules: Visible selections are confirmed before the custom units are released.
The process uses two measurements for different purposes: the first supports planning and pricing, while the final record controls manufacturing. Complex colours, shapes, access or opening changes are resolved before factory release.
1
The first visit identifies the address status, labels each requested opening and records symptoms, wall finish, sill condition, room-side trim and safe installation access.
2
After approval, each opening code receives final dimensions plus its operator or swing, glazing, colour, screen, hardware, jamb and finishing selections.
3
The signed proposal, final measurement sheet and factory configuration are compared line by line. An unresolved structural, heritage or design question is kept out of production until the responsible decision is documented.
4
The crew completes the contracted removal, fitting, insulation, sealing and trim work. At handover, sashes, panels, screens and locks are operated, visible joints are reviewed, the area is cleaned and included debris is removed.
READY FOR A CLEAR NEWMARKET OPENING SCHEDULE?
Tell Falcon WD which windows, entrance or patio doorway you want measured, and we will arrange the in-home assessment needed for a written quotation.
These answers explain common planning decisions. For an individual property, current Town direction, the signed contract, approved product schedule and supplied warranty documents remain controlling.
Fog inside the sealed unit points to glass failure; frame movement, staining, recurring perimeter drafts or hardware misalignment can indicate a broader opening problem. The inspection separates those conditions before recommending sealed-glass service, retrofit or full-frame replacement.
The choice begins with ventilation, operator reach, privacy, any applicable egress requirement and clearance outside. Casement, awning, fixed, hung and sliding formats are then checked against available dimensions and the selected product line.
A same-size replacement is not the same project as cutting or enlarging an opening. The Town also reviews exterior alterations within the Lower Main Street South Heritage Conservation District and designated properties. Confirm address status and the proposed change with Newmarket before ordering.
No. Compare the whole ENERGY STAR certified configuration, including U-factor, Energy Rating, dimensions, operator and Low-E selection. Orientation, shade, glass area, comfort goal and budget can lead to different glazing decisions within the same house.
Yes. A combined contract can coordinate colour and installation timing while preserving a separate measurement and specification for every opening. Door swing, slider direction and window operation are not treated as interchangeable selections.
Look for identified units, final product choices and a separate labour description. Removal, cavity treatment, outside metal, inside trim, sealants, access, protection, cleanup and disposal should be included or excluded in clear language.
Manufacturing cost changes with dimensions, configuration, glass, finish and hardware. Installation cost changes with frame condition, removal depth, storey, access, exterior material and interior finishing. A unit count cannot reveal those site differences.
Qualifying window products may carry manufacturer coverage reaching 25 years, subject to the purchased series, glass, hardware, exclusions and service terms. Door coverage is product-specific, and Falcon WD's contracted installation responsibilities are documented separately.
Trustindex verifies that the original source of the review is Google.
Read more
Trustindex verifies that the original source of the review is Google.
I wanted to highly recommend the services of Falcon Windows and Doors. They installed my new windows last week, and I couldn’t be happier with the results. The windows are beautiful, high-quality, and have made our home noticeably warmer and quieter — we now hear much less noise from the street.
From start to finish, Andriy’s service was impeccable. I sent an email early on a Saturday morning, and he reached out the same day to schedule a visit and provide a quote. We placed the order, and within just five weeks, the windows were ready for installation.
On installation day, three very polite and professional gentlemen arrived early. They carefully covered all the floors to prevent any damage and worked efficiently and nonstop until everything was completed. They also cleaned up thoroughly afterward.
Andriy personally came on the day of installation to ensure everything was in perfect order.
I truly recommend Falcon Windows and Doors for your next project — you’ll be as impressed as I am!
Read more
Trustindex verifies that the original source of the review is Google.
Read more
Trustindex verifies that the original source of the review is Google.
Read more
Trustindex verifies that the original source of the review is Google.
Read more
Trustindex verifies that the original source of the review is Google.
Read more
Trustindex verifies that the original source of the review is Google.
Read more
Trustindex verifies that the original source of the review is Google.
Read more
Check the Town of Newmarket building guidance and its heritage conservation page for property-specific requirements. The Falcon WD guides below help compare whole-window ratings, insulating glass and multipoint entrance hardware after the address questions are settled.
Modern glass is no longer just a transparent barrier between you and the outdoors. In the 2026 high-performance market, a window replacement acts as a

Thermal efficiency in 2026 is no longer defined by how high you can crank the furnace. Instead, it is defined by how effectively your home
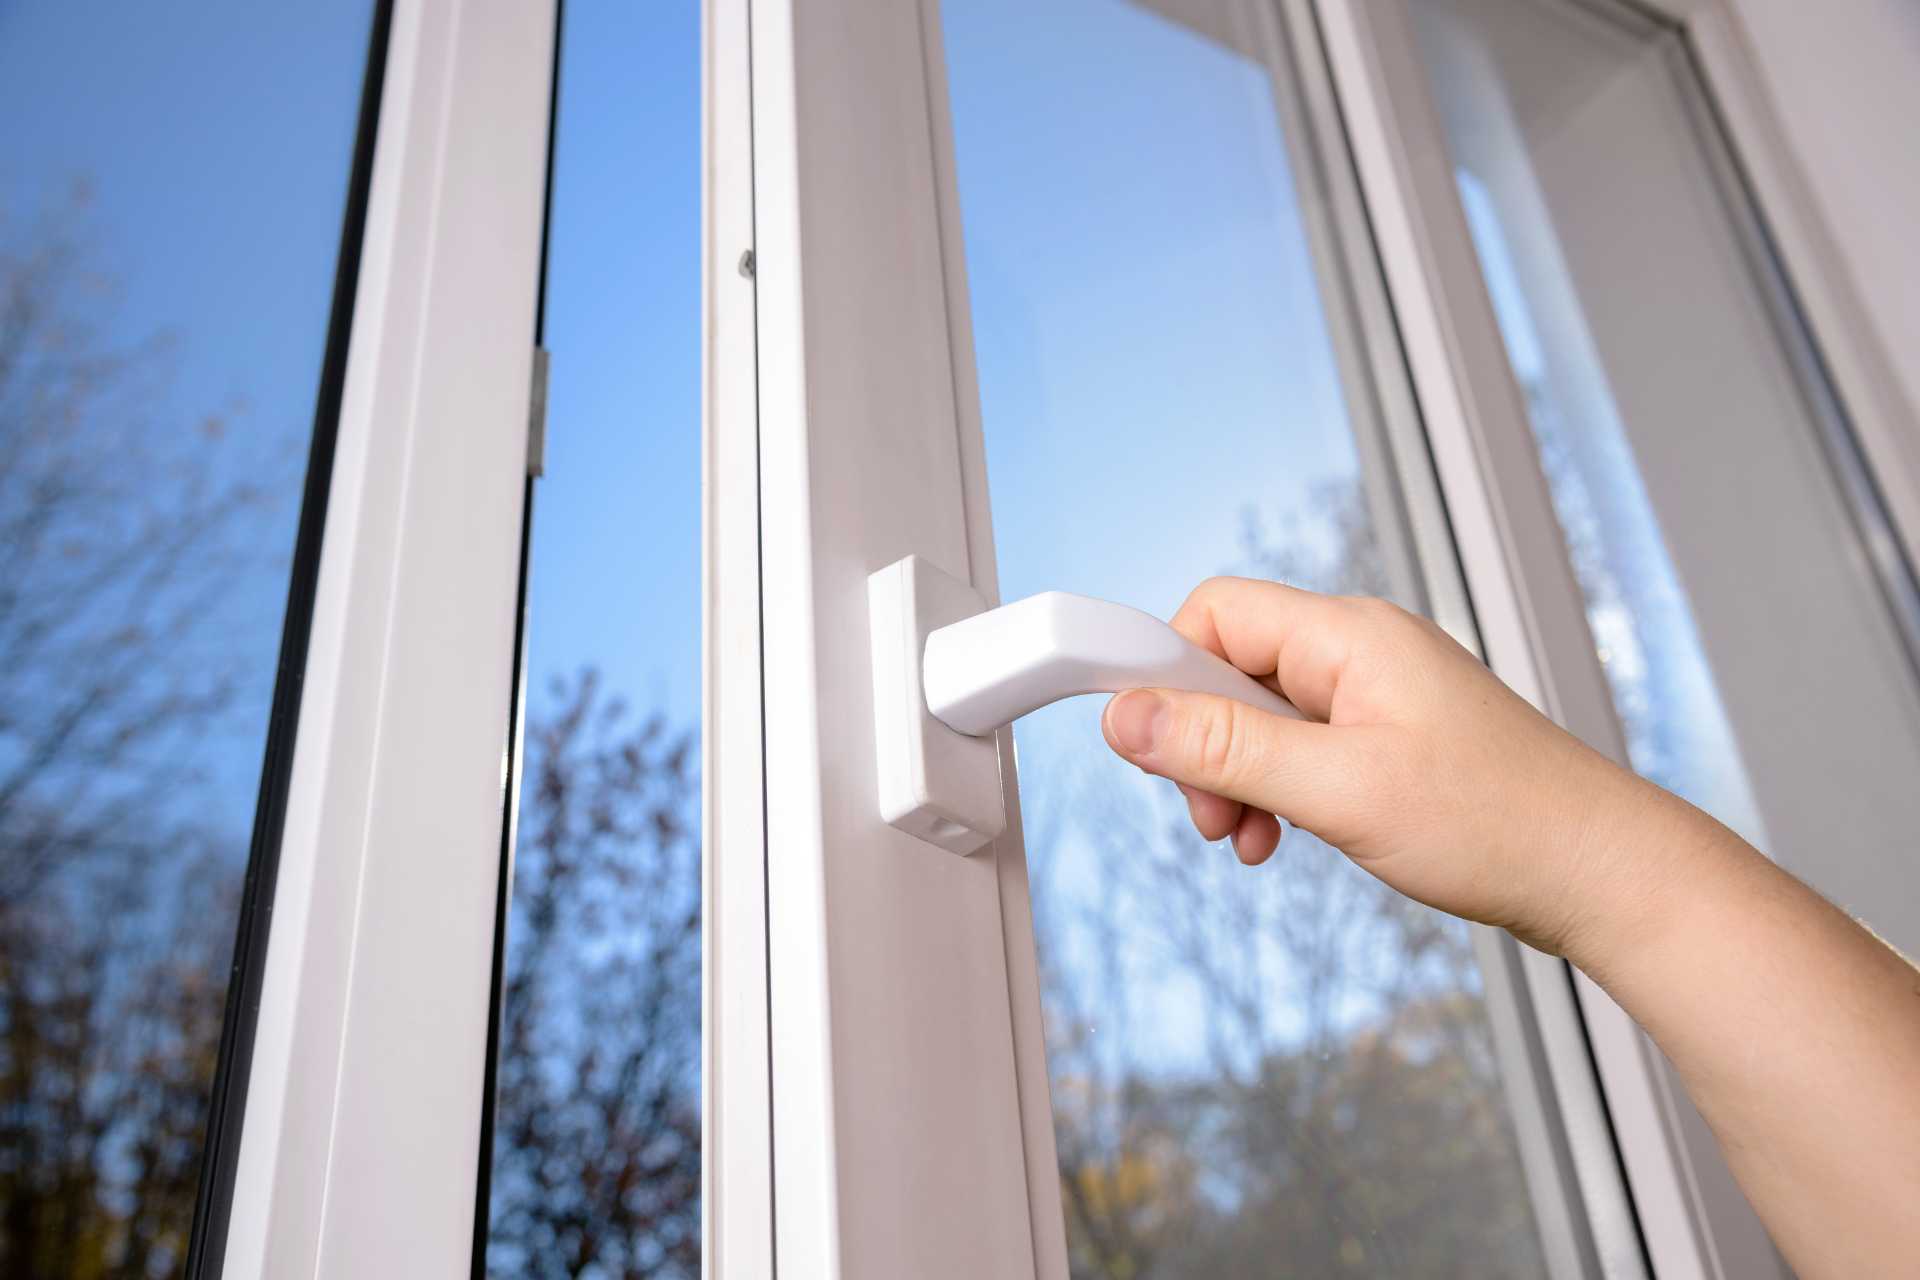
A home’s ability to retain heat in 2026 depends as much on mechanical compression as it does on the glass itself. While many property owners
400 Applewood Crescent #100 Concord, ON L4K 0C3
Email: info@falconwindows.ca
Toll Free: 1(833) 932-5266
Local: (647) 977-1010
© 2019 – 2026 www.falconwindows.ca – All Rights Reserved.