The Glazing Revolution: Why 2026 is the Year of the “Smart Envelope”
Modern glass is no longer just a transparent barrier between you and the outdoors. In the 2026 high-performance market, a window replacement acts as a

Bring the view, fresh air and entrance you want into the same plan. Falcon WD helps King City homeowners choose each window and exterior door for the room it serves, measures the actual openings and puts product, installation and finishing details in a written estimate.
Schedule your FREE, no-obligation in-home estimate today.
A living-room picture window, a bedroom that needs easier operation and a kitchen opening beside a path should not receive the same recommendation just because their sizes match. We plan each replacement around the view, ventilation, handle reach, exterior clearance and frame proportions it needs.
From established neighbourhoods near the King Road village core to homes elsewhere in King City, exterior details and room layouts vary. We look at the existing sill, trim, wall finish and street-facing proportions before recommending a product. A measured opening and the homeowner’s priorities—not a city-wide template—guide the selection.
Start with the problem you can see: a difficult sash, fog between glass panes, a draft or a water mark. Then check the complete opening. The frame, sill, drainage, seals and surrounding wall may determine whether a carefully planned retrofit is suitable or the old frame should come out.
Ask to compare the performance of the complete window, not just its glass. We can discuss available ENERGY STAR certified vinyl models, operating styles, double- or triple-pane packages, Low-E options, screens and finishes against the room’s exposure, daylight and ventilation needs. The exact specification belongs in the written quote.
A retained frame must be sound, dry, square and compatible with the proposed unit. When that is not the case, a full-frame replacement may provide the access needed to address the opening and finishing properly. Final measurements include jamb depth, sill, interior casing and exterior return before any custom unit is ordered.
A new front door should be planned as an entrance system, not just a decorative slab. We review measured dimensions, steel or fiberglass construction, panel and glass layout, sidelites or transom where suitable, swing, threshold, weather sealing and compatible hardware. For a sliding patio door, we separately check the active-panel direction, screen travel, passage width and connection to the deck or floor.
King Township’s Building Permit Applications page does not list a blanket exemption for every like-for-like window or door replacement. We review what stays and what changes; if the scope is uncertain, ask Township Permit Administrators whether a permit is needed before work begins. New or enlarged openings, framing changes and work affecting identified attributes of a designated heritage property call for particular attention. See the Township permit guidance and heritage guidance.
READY TO SEE WHAT YOUR KING CITY HOME COULD LOOK LIKE?
Show us the windows and exterior doors you want to change. We will assess the actual openings, compare suitable styles and provide a written in-home estimate, whether you plan one area or the whole house.
An attractive product and a reliable installation belong in the same conversation. We connect opening-by-opening selections with final measurement, product verification, installation details and a handover check, so the finished work follows the agreed scope.
Falcon WD has worked with Ontario homeowners since 2010. For King City, we begin with what each room and façade needs, then coordinate measurement, ordering, installation and finishing around the written plan.
Check Falcon WD through independent sources as well as our own photographs and specifications. Our BBB accreditation and public reviews offer additional context; an in-home visit lets you evaluate the proposed products and actual project scope.
We explain whole-window U-factor and Energy Rating alongside ventilation, glass, colour and hardware. A certified model’s rating is a product measure, not a promise of a particular household energy saving.
A useful estimate names each window or door and what will happen to the surrounding opening. It should distinguish retained material from removal, and specify insulation, perimeter sealing, capping, trim, cleanup and disposal only where included in the agreement.

Choose the right operation for each opening, then carry a coherent visual rhythm across the house. Compare frame width, grille layout, colour and exterior trim with the units that will remain. Product images below show the available styles; the measured opening and selected line determine the final look and features.

The lower sash moves while the top stays fixed. This non-projecting style may suit a room beside a side path or driveway, provided the reachable opening area and cleaning method suit your use.

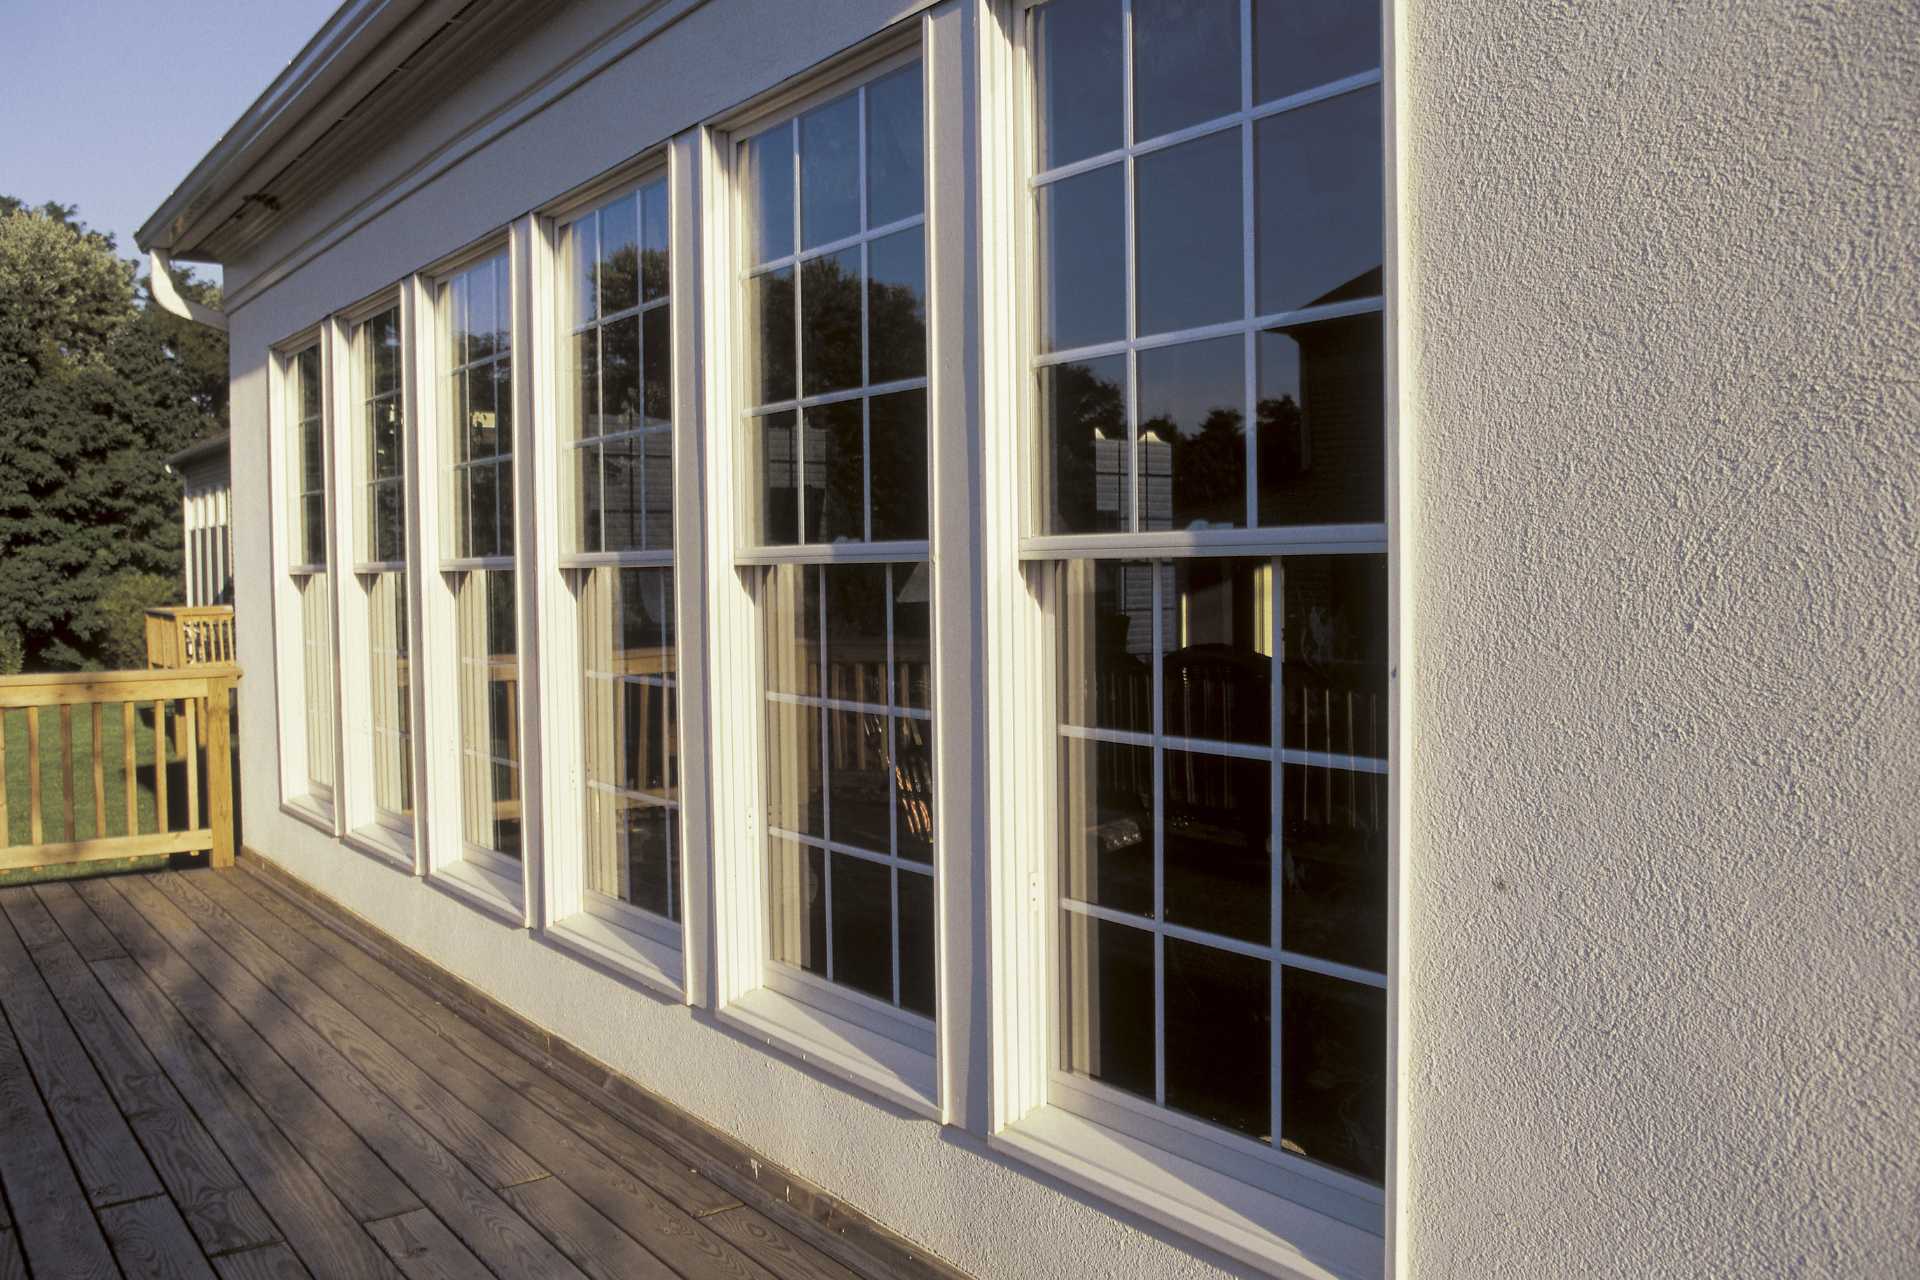
Both sashes can move vertically, offering more ways to direct fresh air. Compare handle reach, screens and the cleaning mechanism of the exact model before using this style throughout a floor.
Use a fixed picture unit when an uninterrupted view and daylight matter more than opening that particular pane. If the room also needs fresh air, consider a measured combination with suitable operable units and plan the mullion positions from the street.

An awning projects outward from its lower edge. It can bring ventilation to a wide or higher opening, but check the path outside, insect screen arrangement and whether the operating handle will be easy to reach.


A casement swings outward from the side and seals against the frame when closed. The final hinge and operator arrangement depend on the selected product; we confirm handing, crank access and clearance from landscaping or a walkway before ordering.

This fixed unit can echo the frame proportions of nearby operating casements without projecting into exterior space. It is useful when the view and a consistent elevation matter, while ventilation is provided elsewhere.

One sash travels horizontally and the other remains fixed. Because neither projects outside the wall, this layout can be practical near a deck, side yard or planting. Check the track, screen and cleaning access of the chosen model.

Both horizontal sashes move, giving you a choice of opening side. Compare the actual clear opening, lock position, screen placement and manufacturer-approved cleaning features before deciding it fits the room.
A broad fixed centre is flanked by sliding end sashes. This can keep the view open while providing airflow from two sides; measured width and the desired clear opening determine whether it is the right configuration.

A projected bay or bow changes more than the glass line. Existing support, roof or capping, seat board and interior finish must be assessed as one assembly before the new dimensions and appearance are promised.
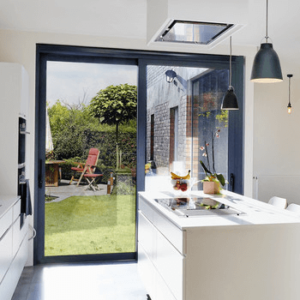
Plan the door around the way people enter the yard. We check which panel should move, where the screen travels, how wide the passage should be, and the condition of the sill and adjoining floor or deck.
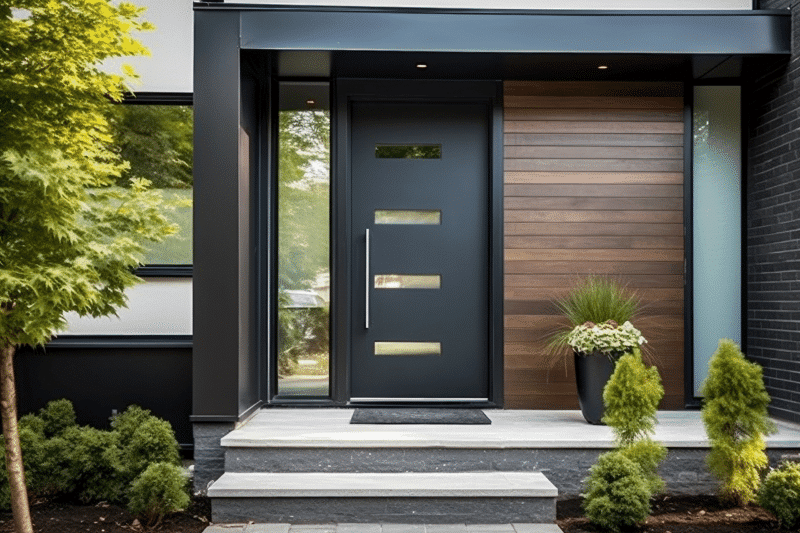
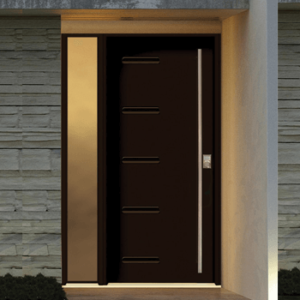
A steel front-entry system can be tailored with panels, glazing, sidelites, a transom and coordinated hardware. The slab, frame, threshold and weather seals need to be specified together, not selected as unrelated finishes.
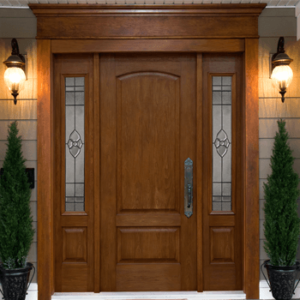
Fiberglass offers smooth and wood-grain finish choices for a front entrance. We compare panel and glass layouts with the existing façade, then confirm the measured frame, sidelites if suitable, sill and compatible locking hardware.
A room works best when the product, installation and finishing solve the same problem. These are the decisions we make visible before you commit to a King City replacement project.
Plan the perimeter, not just the glass: sizing, sill condition, insulation and sealant details should address the joint between the new frame and the existing wall.
Fit glazing to the room: sun, privacy, orientation and window size matter when comparing available glass packages, not simply the number of panes.
Compare whole-unit ratings: ask for the U-factor and Energy Rating of the selected complete window, then weigh them with light, ventilation and budget.
Make daily use easy: sash movement, crank reach, screens and patio-door rollers should work with occupants, furniture and outdoor paths.
Choose security as a system: doors, frames and prepared hardware must work together; check lock type and operation before the order is released.
Treat the sill as a water-management detail: support, drainage and exterior finishing should suit the actual opening and remain maintainable.
Keep the front elevation coherent: compare frame proportions, colour, grille pattern and entrance glass with what stays on the home.
Check the room side too: casing depth, handle swing, blinds and furniture can change whether a beautiful selected unit is practical.
Avoid order-day surprises: verify measurements, window handing, patio-door panel direction, glazing, screens, hardware and finish in writing.
The project becomes easier to judge when each decision has a place: what the opening needs, what is ordered, what approval questions remain and what the crew will finish.
1
We walk through the rooms with you, record the openings causing trouble and note the desired view, ventilation, privacy and appearance. The surrounding wall and access conditions are reviewed too.
2
We compare suitable window and door styles, complete-product ratings and finishes. Then each approved selection and final measurement is recorded by opening rather than as an unclear house-wide allowance.
3
Before release, we confirm dimensions, handing, glass, hardware, screens and finishing. If an opening changes or heritage status raises a question, the applicable Township review must be resolved first.
4
The crew carries out the agreed removal, fitting, insulation, sealing and finishing. We test operation and locks at handover and review cleanup and disposal against the signed scope.
SEE WHAT YOUR KING CITY HOME COULD LOOK LIKE.
Tell us which windows or exterior doors you want to improve. Start with one problem opening or a full-home plan; the written estimate will show the recommended products and installation scope.
Use these answers to prepare for an in-home discussion. The final written quote, selected product specifications and warranty documents control an individual project.
Yes. A phased project can start with the openings that need attention most. Record the frame colour, proportions and exterior details of the units that remain so later replacements can be planned as one coherent elevation.
A fixed picture centre can be paired with suitable operable units if the measured opening permits it. Compare mullion placement, clear glass area, handle reach and the appearance from inside and from the street.
Check the actual clearance. A slider remains in the wall plane; a casement or awning projects outward when open. We also weigh ventilation, cleaning access, the opening size and the selected model before recommending a style.
The Township does not state a blanket exemption for all replacements. Its Permit Administrators can confirm the requirement for your exact project, especially if framing, opening size or egress changes. Heritage review may be separate.
Check the designation and identified heritage attributes with King Township before choosing exterior details. Work affecting those attributes may need a heritage permit. A property-specific answer should guide the window or door specification.
Sometimes, but the existing frame, dimensions, glass and trim must be measured first. The written proposal should say whether sidelites and surrounding frame remain or become part of the new entrance system.
Panel direction depends on the selected system and measured doorway. We confirm passage direction, screen movement, lock location, sill condition and nearby furniture or deck access before ordering.
Expect a unit-by-unit product description and the installation method, with removal, sealing, interior and exterior finishing, cleanup and disposal specified if included. Any work still dependent on measurement or municipal approval should be identified, and product warranty terms supplied in writing.
Trustindex verifies that the original source of the review is Google.
Read more
Trustindex verifies that the original source of the review is Google.
I wanted to highly recommend the services of Falcon Windows and Doors. They installed my new windows last week, and I couldn’t be happier with the results. The windows are beautiful, high-quality, and have made our home noticeably warmer and quieter — we now hear much less noise from the street.
From start to finish, Andriy’s service was impeccable. I sent an email early on a Saturday morning, and he reached out the same day to schedule a visit and provide a quote. We placed the order, and within just five weeks, the windows were ready for installation.
On installation day, three very polite and professional gentlemen arrived early. They carefully covered all the floors to prevent any damage and worked efficiently and nonstop until everything was completed. They also cleaned up thoroughly afterward.
Andriy personally came on the day of installation to ensure everything was in perfect order.
I truly recommend Falcon Windows and Doors for your next project — you’ll be as impressed as I am!
Read more
Trustindex verifies that the original source of the review is Google.
Read more
Trustindex verifies that the original source of the review is Google.
Read more
Trustindex verifies that the original source of the review is Google.
Read more
Trustindex verifies that the original source of the review is Google.
Read more
Trustindex verifies that the original source of the review is Google.
Read more
Trustindex verifies that the original source of the review is Google.
Read more
Explore the product and installation details behind a confident decision. The guides below add context; we will apply them to your actual King City openings during the visit.
Modern glass is no longer just a transparent barrier between you and the outdoors. In the 2026 high-performance market, a window replacement acts as a

Thermal efficiency in 2026 is no longer defined by how high you can crank the furnace. Instead, it is defined by how effectively your home
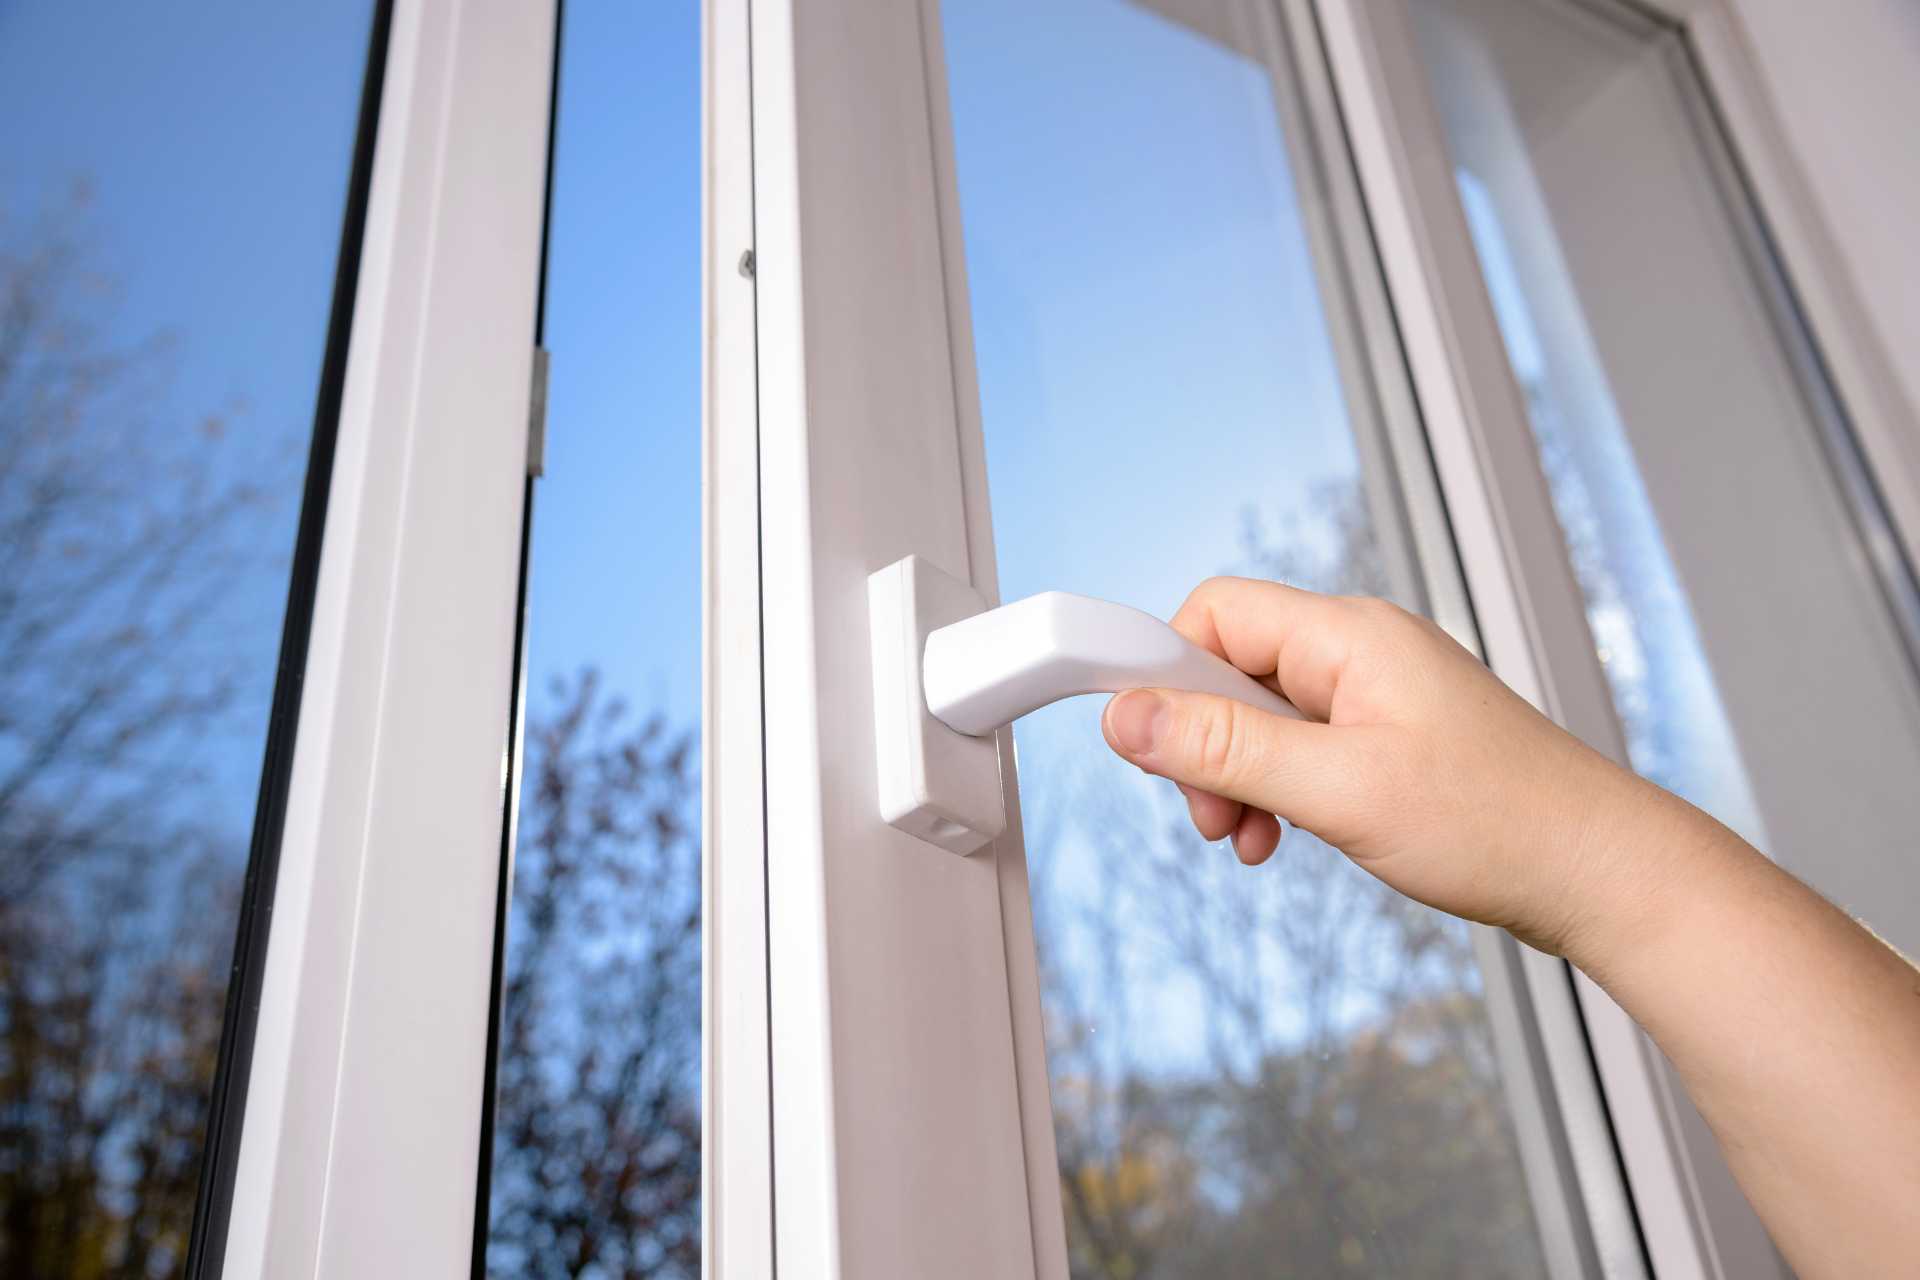
A home’s ability to retain heat in 2026 depends as much on mechanical compression as it does on the glass itself. While many property owners
400 Applewood Crescent #100 Concord, ON L4K 0C3
Email: info@falconwindows.ca
Toll Free: 1(833) 932-5266
Local: (647) 977-1010
© 2019 – 2026 www.falconwindows.ca – All Rights Reserved.