The Glazing Revolution: Why 2026 is the Year of the “Smart Envelope”
Modern glass is no longer just a transparent barrier between you and the outdoors. In the 2026 high-performance market, a window replacement acts as a

A Kleinburg address can belong to a historic village property, a later custom house or a newer low-rise home. Falcon WD begins at the opening—not at a generic package—then documents the window, entrance or patio-door configuration, the installation method and the visible finishing before a custom order is released.
Schedule your FREE, no-obligation in-home estimate today.
The City of Vaughan describes Kleinburg as a narrow, hilly community between two branches of the Humber River. Within that community, the Kleinburg-Nashville Heritage Conservation District adds property-specific conservation requirements. The first planning question is therefore whether the address is governed by heritage direction, not simply which product is popular.
Outside the historic core, newer elevations can still combine brick, stone, stucco, tall glazed openings and custom interior trim. Inside or near the district, proportions, materials and the relationship to neighbouring buildings may matter as much as thermal performance. Falcon WD records the actual wall, sill, casing, exterior return and access conditions at the property before proposing work.
Fogging between panes, a sash that drags and staining beside interior casing are different symptoms. One points toward the sealed glass, another toward operation or geometry, and another may involve the perimeter or drainage path. The site review separates those conditions so a homeowner is not sold a solution that addresses only the most visible symptom.
For a non-heritage opening where vinyl replacement is appropriate, Falcon WD specifies an ENERGY STAR certified whole-window configuration. U-factor and Energy Rating are read with the unit size and operating style; Low-E coating, argon, spacer, double or triple glazing, screen and hardware are then assigned according to exposure, room use and budget rather than copied automatically across the house.
Retrofit is considered only when the retained frame is dry, stable, correctly shaped and compatible with the intended glass area and finish. Full-frame removal reaches the rough opening when old-frame condition, leakage history, dimensions or finishing justify broader access. On a heritage-regulated property, the applicable conservation direction is confirmed before either method becomes an order.
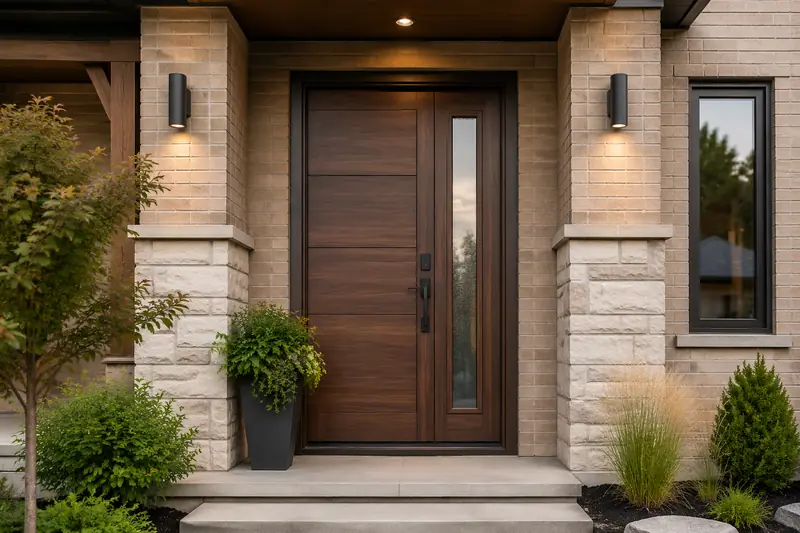
An entrance is more than the slab: frame depth, threshold, seals, hinge side, swing, glass, sidelites, transom and prepared hardware must work together at the measured doorway. A patio slider has its own traffic direction, fixed and moving panels, screen travel, base support, rollers, pull and latch. Each system receives a separate line in the project schedule.
The City of Vaughan requires a building permit for a new exterior opening or an increase to the width of an existing door or window opening. Its guidance also identifies Cultural Heritage approval when applicable. Falcon WD distinguishes a same-opening replacement from structural enlargement in the quotation and leaves municipal approval decisions with the City before manufacturing begins.
NEED A KLEINBURG PLAN THAT RESPECTS BOTH THE OPENING AND THE PROPERTY?
Book one measured visit for the windows, front entrance or backyard patio door you want assessed.
A property-status note, the opening schedule, the installation scope and the final order should tell the same story. Keeping those records aligned is especially important in Kleinburg, where heritage direction can apply to one address while a nearby newer home follows a different product path.
Falcon WD has completed Ontario residential replacement work since 2010. At the first Kleinburg visit, we note the property context, symptoms, approximate dimensions, wall finish, sill, interior casing and access around every requested opening.
Each room or doorway receives a reference that follows it from quotation to final measurement. Operation, glass, colour, grille, screen, handing and hardware are attached to that reference so appearance choices cannot drift between conversations.
Product performance does not describe removal, insulation, perimeter sealing, capping, casing, cleanup or disposal. Those site tasks are listed independently, including any exclusion or owner responsibility, so two quotations can be compared on more than the unit price.
Falcon WD is BBB Accredited, and homeowners can review feedback on Google, BBB and HomeStars. Product warranty terms are supplied for the selected series and components; installation obligations come from the signed contract rather than an undefined lifetime promise.
A kitchen counter, bedroom, stair landing, deck and narrow side yard impose different limits on an opening. Ventilation and cleaning access are decided room by room, while frame profile, colour, grille lines and exterior finishing are reviewed across the full Kleinburg elevation. Heritage requirements take priority wherever they apply.

Only the lower sash travels; the upper glass remains fixed. The unit ventilates without projecting into a path, planting bed or deck, while screen and cleaning details are confirmed from the selected series.

Both sashes move vertically, allowing the opening to be adjusted above, below or at both positions. Tilt and cleaning features vary by manufacturer and are verified before the model is approved.

With no operator, lock or moving sash, a picture window reserves the opening for daylight and view. Separate operating units can flank it when the room needs ventilation without moving the large centre glass.


The sash is supported along its upper edge and opens outward at the bottom. The format can suit a wide or elevated location after crank reach, insect screen and outside projection are checked.


A crank moves the sash outward from one vertical side; closing hardware draws it against the weather seals. Handing is chosen around breeze direction, room-side reach and exterior obstacles such as shrubs, roof edges and walkways.

This stationary format uses a frame appearance compatible with neighbouring casements but has no crank or hinged sash. It can preserve aligned profiles where ventilation is supplied elsewhere.

One sash travels horizontally past a fixed section and remains within the wall plane. It is considered where a deck, path or tight side yard makes an outward-opening sash inconvenient.
Either sash can move horizontally, creating a choice of ventilation side. Screen coverage, locks and any removable or tilt-in cleaning function are product-specific and must appear in the approved schedule.
A large fixed centre is bordered by a sliding sash at each end. The arrangement preserves a broad central view and provides airflow from two directions without sending a panel outside the façade.

Bay and bow work involves the projection base, support, overhead weather protection, exterior cladding transitions and interior seat as well as the window units. A geometry change is scoped separately from replacement in an existing flat opening.
The moving panel should open on the side that serves the deck or yard naturally. The order identifies clear passage, screen arrangement, sill support, glazing, running gear, pull and locking set instead of treating every slider as reversible.
Panel design, glazing, sidelites, transom, colour and hardware are selected together with the jamb, threshold and seals. Hinge side, swing and handle clearance are confirmed at the doorway before factory preparation.
Smooth or wood-grain fiberglass panels can be configured with different glass and panel layouts for an appropriate non-heritage or municipally approved application. The material, profile, colour, frame, sidelites and hardware must still suit the measured entrance and any property-specific direction.
The label on the product cannot compensate for an incomplete wall connection. Sizing, support, insulation, interior air control, exterior weather seal, drainage and finish are reviewed as connected parts of the installed opening.
Locate the continuous air-control line: The frame-to-wall gap is insulated and sealed as its own assembly; rated glass performance does not describe leakage around the perimeter.
Keep the drainage route open: Sill support, weep paths, flashing where applicable, capping and exterior sealant must direct water outward and remain serviceable.
Assign glass after exposure is known: Room use, orientation, shade and glass area help select pane count, coating, gas fill and spacer for the complete window configuration.
Operate every sash and panel: Cranks, sliders, entrance panels, patio rollers and screens are moved through their full intended travel before handover.
Confirm lock engagement without forcing: Keepers, latches and multipoint hardware must align with the frame so closing pressure is consistent and weather seals make contact.
Check reach and traffic clearance: Handles, blinds, furniture, stairs, paths and landscaping are reviewed so normal operation does not create a collision or inaccessible control.
Check heritage direction before visual changes: Within the Kleinburg-Nashville district, material, profile, proportion and placement may be regulated; municipal direction overrides a catalogue preference.
Align the visible elevation: Frame widths, grille lines, colour, exterior finish and entrance glass are reviewed beside neighbouring openings that may remain in place.
Define the room-side finish: Jamb extensions, casing, caulking limits and paint responsibility are written before installation so the completed interior is not left ambiguous.
Four checkpoints move the project from observed conditions to a manufactured order. Heritage status, unusual shapes, structural changes and special finishes are identified before production rather than discovered on installation day.
1
The visit records address context, room or doorway reference, symptoms, preliminary dimensions, wall finish, sill, casing, exterior return and access. Open questions about heritage or structural scope are flagged.
2
Every numbered opening receives its operation, glazing, colour, grille, screen, handing and hardware. Removal, insulation, sealing, capping, interior finishing, cleanup and disposal are described on separate work lines.
3
Final dimensions and selections are reconciled with the signed quotation. Required municipal direction and homeowner approvals must be resolved before custom manufacturing begins.
4
The crew completes the contracted removal, fitting, insulation, sealing and finish. Each sash, panel, screen and lock is operated; visible perimeters are reviewed; work areas are cleaned; and discarded units are handled when disposal is included.
READY TO TURN THE KLEINBURG OPENINGS INTO A VERIFIED SCHEDULE?
Schedule a measured review of the specific windows, entrance or patio doorway you are considering.
These answers focus on decisions that are unusually important in Kleinburg. Municipal direction, the signed quotation, final product schedule and applicable written warranty documents control the details of an individual project.
Use the City of Vaughan district information and mapping, then confirm the address with Cultural Heritage staff when the proposed exterior work may be regulated. A Kleinburg mailing address alone does not determine whether the district plan applies.
No. The Kleinburg-Nashville Heritage Conservation District Plan prioritizes conserving original windows and doors and states that vinyl is not acceptable for heritage-district renovations. Applicability must be confirmed for the property before a material is proposed. At an address outside that regulated scope, the window choice is based on the measured opening, whole-unit performance and requested design.
Vaughan states that a permit is required when a new exterior opening is created or the width of an existing door or window opening is increased. Cultural Heritage approval may also apply. Confirm the property-specific scope with the City before any custom product is released.
No. Double and triple glazing can both be appropriate. Compare the ENERGY STAR certified whole unit using U-factor, Energy Rating, size, operating type, coating, gas fill, spacer, exposure and budget; different rooms in one home can justify different specifications.
Yes. They can be coordinated under one project, but each opening keeps its own dimensions, material, glazing, colour, handing, screen, hardware and finishing line. Heritage or permit questions are resolved separately for the affected opening.
It should identify the unit and installation method, then state removal, insulation, perimeter sealing, exterior capping, jamb or casing work, cleanup and disposal wherever included. Structural changes, masonry and heritage-related work require their own approved scope.
Factory cost changes with dimensions, operation, glass, colour, grilles and hardware. Site-work cost changes with retained-frame condition, replacement method, height and access, capping, casing and any required property review. Equal unit counts therefore do not define equal projects.
Eligible Falcon WD window products can carry manufacturer coverage reaching 25 years, depending on the selected series, glass and components. The applicable document states duration, exclusions and the claim process. Installation coverage is established separately by the signed agreement.
Trustindex verifies that the original source of the review is Google.
Read more
Trustindex verifies that the original source of the review is Google.
Recommendation for Falcon Windows and Doors
I wanted to highly recommend the services of Falcon Windows and Doors. They installed my new windows last week, and I couldn’t be happier with the results. The windows are beautiful, high-quality, and have made our home noticeably warmer and quieter — we now hear much less noise from the street.
From start to finish, Andriy’s service was impeccable. I sent an email early on a Saturday morning, and he reached out the same day to schedule a visit and provide a quote. We placed the order, and within just five weeks, the windows were ready for installation.
On installation day, three very polite and professional gentlemen arrived early. They carefully covered all the floors to prevent any damage and worked efficiently and nonstop until everything was completed. They also cleaned up thoroughly afterward.
Andriy personally came on the day of installation to ensure everything was in perfect order.
I truly recommend Falcon Windows and Doors for your next project — you’ll be as impressed as I am!
Read more
Trustindex verifies that the original source of the review is Google.
Read more
Trustindex verifies that the original source of the review is Google.
Read more
Trustindex verifies that the original source of the review is Google.
Read more
Trustindex verifies that the original source of the review is Google.
Read more
Trustindex verifies that the original source of the review is Google.
Read more
Trustindex verifies that the original source of the review is Google.
Read more
Verified by Trustindex
Check the City heritage-district page, the district plan and Vaughan opening-permit guidance for current municipal direction. Falcon WD resources below explain glazing, ratings and multipoint hardware for the product discussion.
Modern glass is no longer just a transparent barrier between you and the outdoors. In the 2026 high-performance market, a window replacement acts as a

Thermal efficiency in 2026 is no longer defined by how high you can crank the furnace. Instead, it is defined by how effectively your home
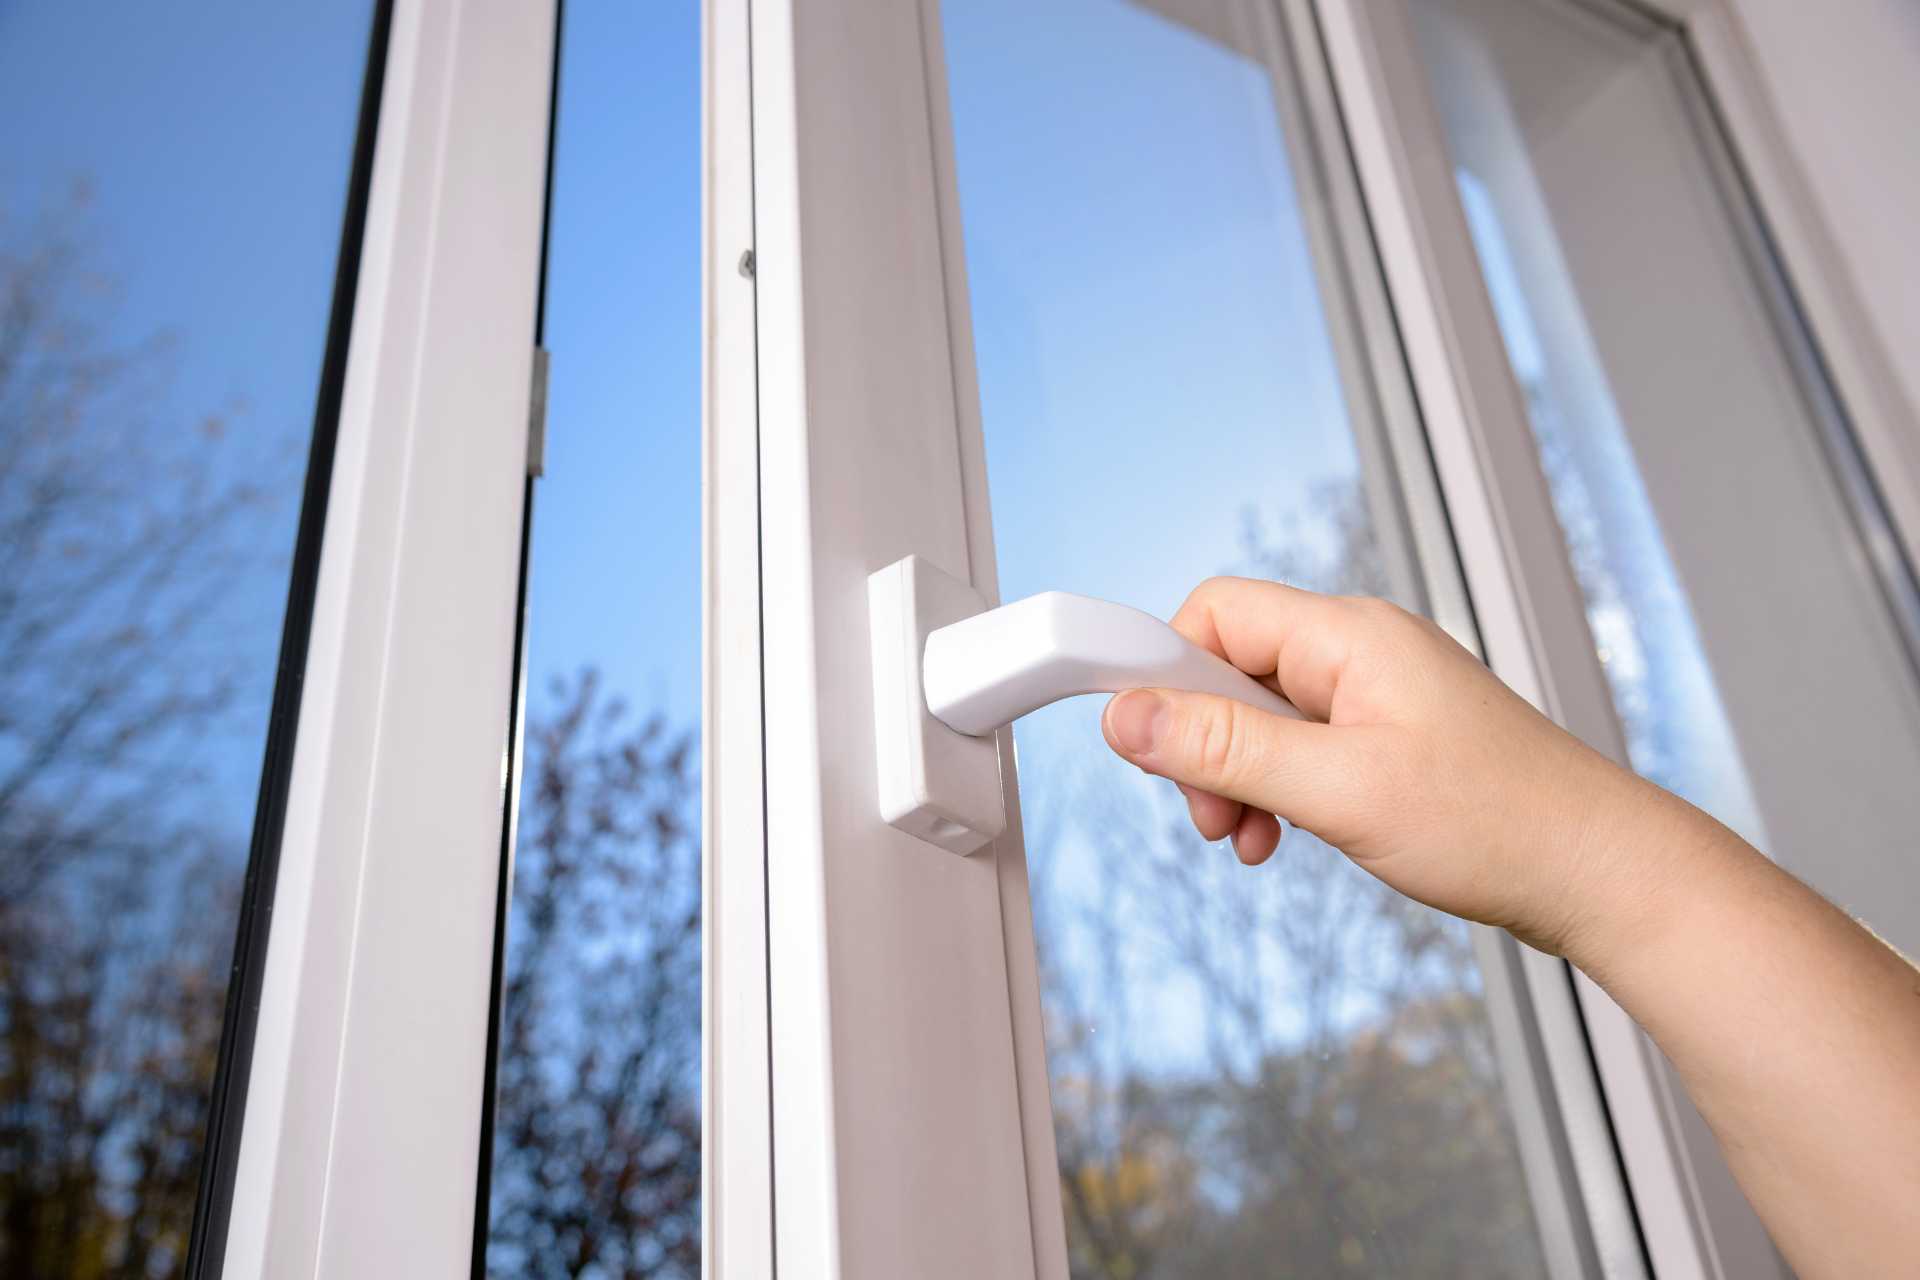
A home’s ability to retain heat in 2026 depends as much on mechanical compression as it does on the glass itself. While many property owners
400 Applewood Crescent #100 Concord, ON L4K 0C3
Email: info@falconwindows.ca
Toll Free: 1(833) 932-5266
Local: (647) 977-1010
© 2019 – 2026 www.falconwindows.ca – All Rights Reserved.