Bay and Bow Window Replacement in the GTA
Compare bay and bow window configurations, energy ratings, installation requirements and cost factors for GTA homes.
From a Bolton subdivision to a village property or rural residence, the wall around each opening can differ. Falcon WD measures the site, specifies ENERGY STAR certified vinyl windows, steel or fiberglass entrances and sliding patio doors, then records the product and installation work in one written quotation.
Schedule your FREE, no-obligation in-home estimate today.
Statistics Canada recorded 23,699 occupied private dwellings in Caledon in 2021, including 19,120 single-detached houses. That housing mix spans Bolton subdivisions, village streets and rural lots, where wall construction, exposure and site access can vary more than a city name suggests.
At the visit, Falcon WD labels every requested opening and records its dimensions, wall materials, sill and drainage condition, interior trim, exterior return and safe access. Those notes connect the final factory order to a property-specific installation and finishing schedule.

Fogged glass, a stiff sash, a damaged frame and recurring moisture at the casing describe different problems. We separate sealed-unit failure and hardware wear from frame condition, sill drainage, perimeter insulation and the exterior connection before recommending a Caledon window replacement.
The proposed unit is evaluated as a complete ENERGY STAR certified window by U-factor and Energy Rating. Pane count, Low-E coating, inert-gas fill, spacer, operating style and glass area are then coordinated with wind exposure, compass direction, shade, ventilation, screen access, finish and hardware.
Retrofit installation can retain a frame that is dry, sound, securely attached and suitable for the desired glass area. Full-frame replacement removes it when deterioration, dimensions, drainage details or finishing requirements call for access to the rough opening. The chosen method is written beside each opening rather than assumed for the whole house.
An entrance schedule coordinates the steel or fiberglass panel with its prehung frame, jamb depth, threshold, weather seals, hinge side, swing and lock preparation. Sidelites, transoms, glass and colour follow those functional decisions. A patio slider uses a separate checklist for active-panel direction, clear passage, screen travel, sill support, glazing, rollers, handle and latch.
The Town of Caledon states that replacing a window or door in the same location and at the same opening width does not require a building permit, while enlarging or relocating an opening does. Heritage status, conservation authority jurisdiction and other site controls may still apply, so Falcon WD records the proposed change and the responsible authority makes the approval decision.

PLANNING OPENINGS IN BOLTON, A VILLAGE OR A RURAL CALEDON HOME?
Arrange one on-site review so measurements, exposure, municipal questions, product selections and finishing become a traceable quotation.
A reliable result depends on agreement between the property, factory order and installation work. Falcon WD keeps four practical records so the homeowner can follow each decision from the first survey to final operation checks.
Falcon WD has completed Ontario residential replacement work since 2010. For a Caledon address, we note whether the work is in a subdivision, village setting or rural property and flag unusual access, exposure, elevation or municipal questions before finalizing the scope.
Room and doorway codes connect observed conditions, preliminary dimensions and homeowner choices to final measurements. Google, HomeStars and BBB remain independent places to review Falcon WD; reputation evidence does not replace a detailed opening schedule.
ENERGY STAR certification, U-factor and Energy Rating describe a tested window configuration. The quotation identifies the proposed series, glazing, operation, finish and hardware so different offers can be compared at the same specification level.
Removal, insulation, perimeter sealing, exterior metal, interior trim, protection, cleanup and disposal are included only where written. Qualifying Falcon WD window products may carry manufacturer coverage reaching 25 years; the controlling product document and signed installation agreement state the actual terms.
A rural elevation can face open wind and driving rain, while a Bolton side yard may limit exterior projection. Inside, counters, furniture, blinds and reach affect daily use. The opening schedule coordinates sash movement, glass, frame colour, grille layout, jamb depth and finishing with both sides of the wall.

The lower sash moves vertically beneath a fixed upper section, providing ventilation without projecting toward a walkway, deck or planting bed. Screen position, locking height and cleaning access depend on the selected model.

Both sashes travel vertically, allowing air to enter at different heights while staying within the wall plane. Meeting-rail position, locks and tilt or removal features are confirmed for the proposed unit.

A picture unit has no opening sash or operator, which preserves a broad view and simple frame line. It can form the centre of a larger combination when adjacent or lower units provide ventilation.

An awning sash opens outward from the bottom. It can work in a wide or elevated position after crank reach, interior screen access and exterior clearance are checked at the opening.

A casement operator guides the sash outward from one vertical side and pulls it back to compression seals. Handing, wind exposure, crank reach, screen location and clearance from paths or planting all affect the choice.

Fixed casement proportions can align with adjacent operating casements without adding a hinge or crank. This maintains consistent sightlines where another unit already supplies ventilation.

One sash moves horizontally beside a fixed section. Because it stays within the frame footprint, a single slider can protect usable space beside a deck, narrow side yard or exterior obstruction.

Each sash can move toward the centre. The approved product schedule identifies the screen track, latching points and the manufacturer-specific method for room-side cleaning.

Two sliding end vents flank a broad fixed centre pane, providing airflow from either side without outward projection. The complete three-section assembly is measured and ordered as one unit.

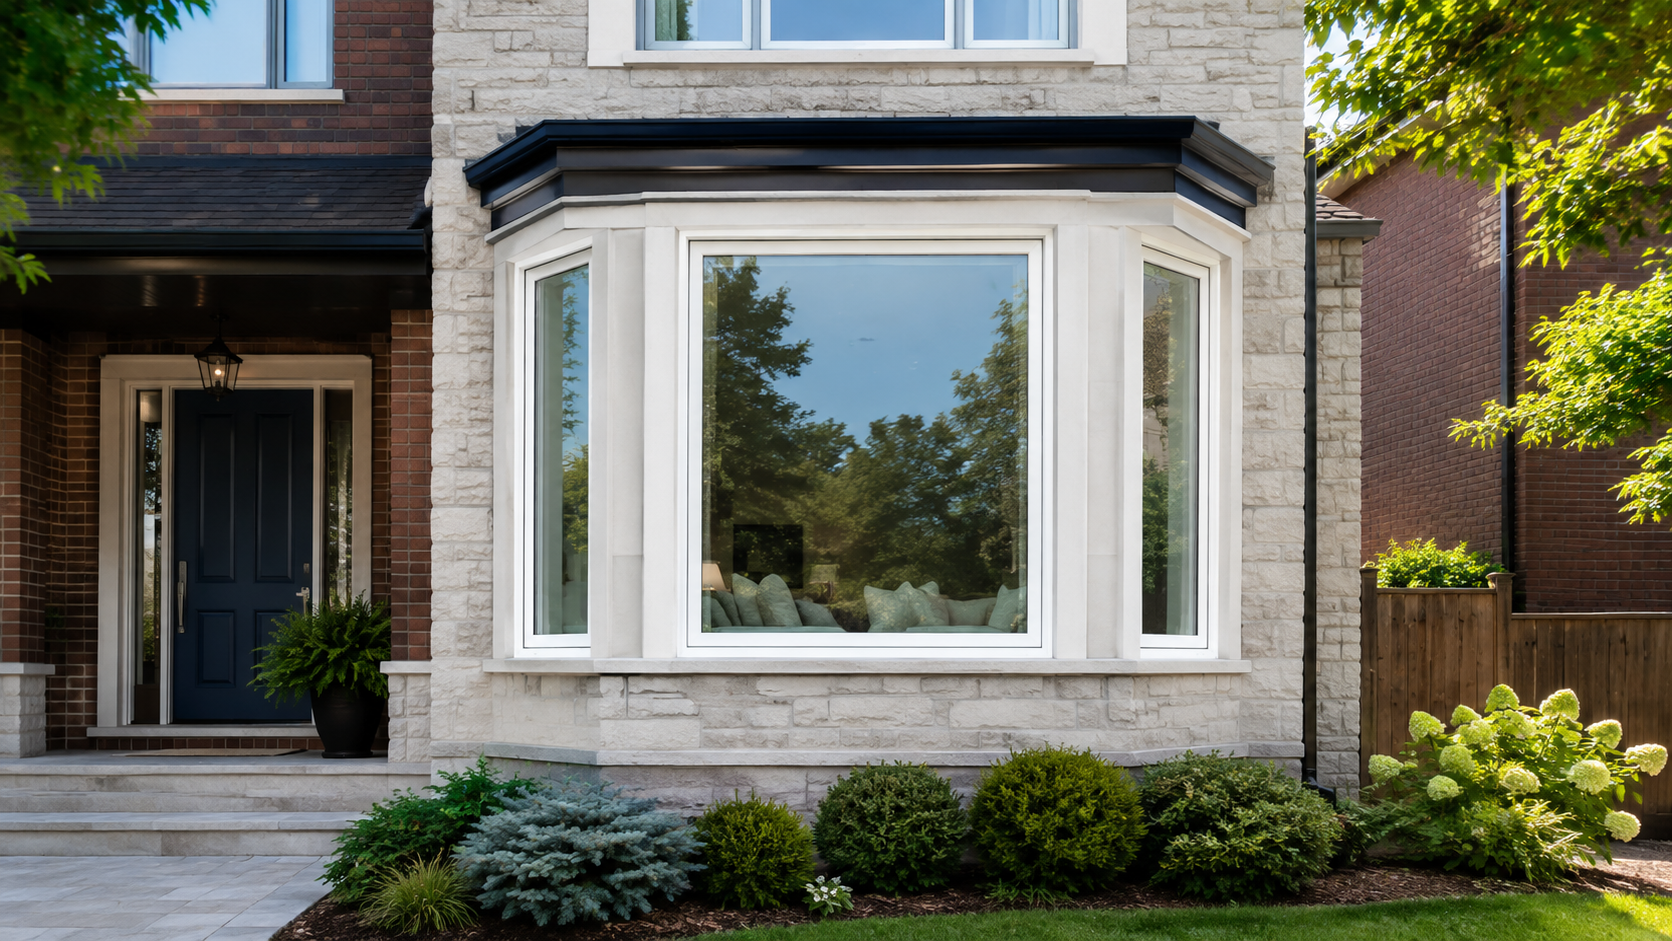
Bay and bow assemblies extend beyond the wall and require a review of support, attachment, top weathering, exterior junctions and the interior seat. Any change to projection or opening structure is kept separate from a straightforward window order.
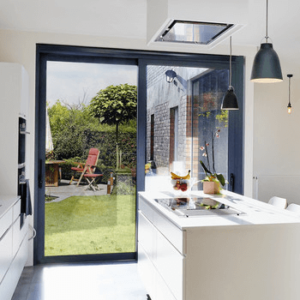
The route between the room and yard determines the active patio panel. Clear passage, screen direction, sill support, insulating glass, rollers, handle height and locking action are then specified for the measured doorway.
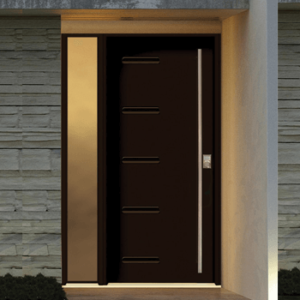
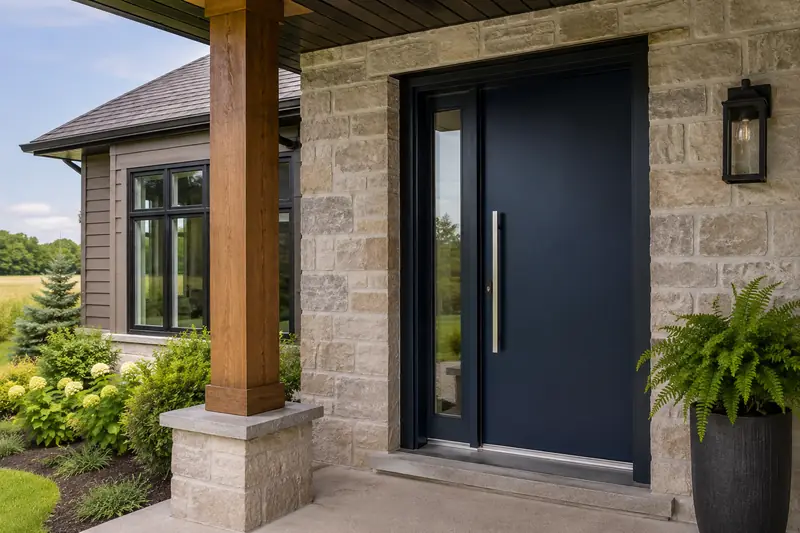
An insulated steel panel is ordered with a compatible frame, threshold and weather seals. Hinge location, swing, bore preparation and jamb depth form the technical base before colour, decorative glass, sidelites or transoms are selected.
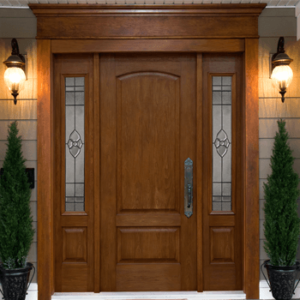
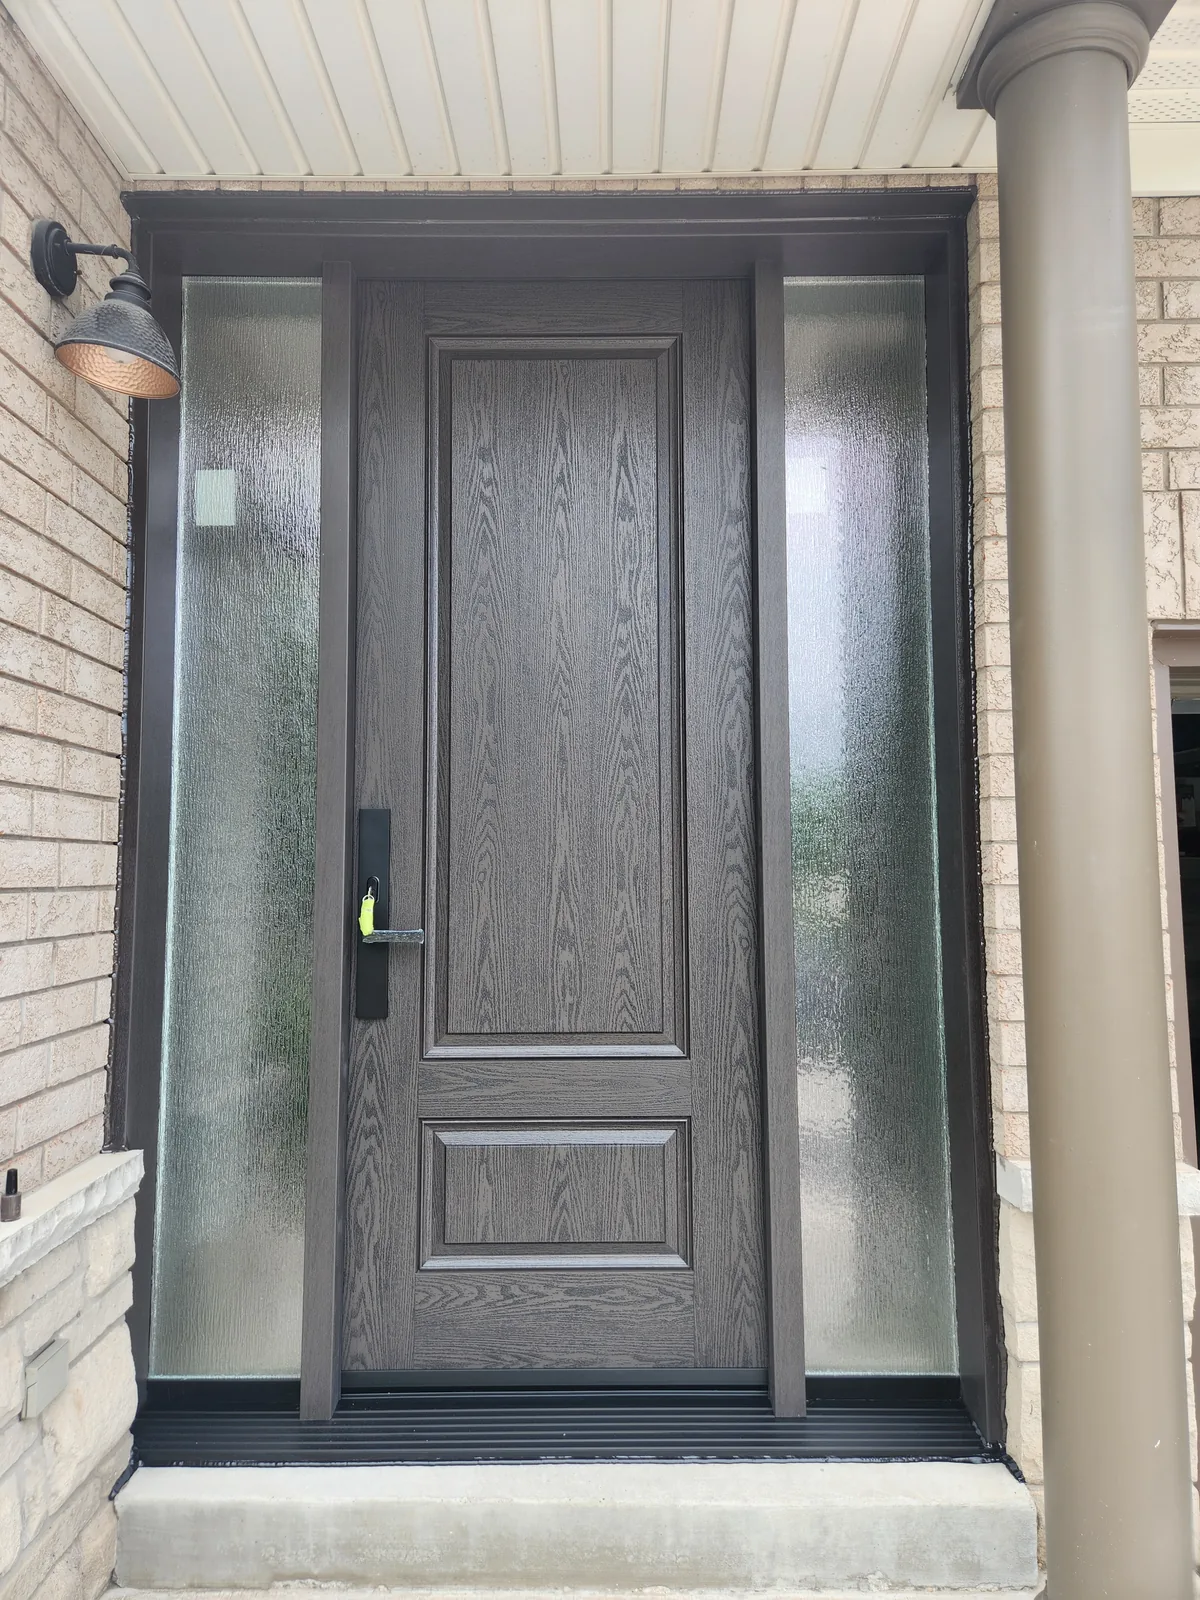
A fiberglass entrance can use a smooth paintable skin or textured grain with different panel and glazing layouts. The slab still must coordinate with its frame, sill, seals, adjacent glass, finished jamb and prepared hardware.
Performance comes from connected layers rather than one advertised feature. The selected glass and frame must suit the exposure, and the installation must manage the gap, drainage and finish where the new unit meets the Caledon wall.
Compare the whole unit: Review U-factor and Energy Rating for the exact dimensions and operating style instead of comparing pane count alone.
Respond to orientation: Open exposure, direct sun, shade and room use can justify different glazing selections on different sides of one property.
Set realistic expectations: A certified product supports performance, while household energy use also depends on the building enclosure, mechanical systems and occupant behaviour.
Inspect the retained construction: The sill, jambs, exterior return and evidence of past leakage help determine whether retrofit or full-frame access is appropriate.
Define the perimeter work: The scope states the insulation, interior and exterior seals, fasteners, metal work and trim included at each opening.
Protect the drainage route: Sills, thresholds and exterior joints must direct water outward without blocking intended drainage paths.
Test every moving part: Sashes, panels, screens, operators, locks and patio rollers are checked after installation and adjusted where the approved system permits.
Record care requirements: Homeowner handover identifies normal cleaning, drainage and hardware care without replacing the manufacturer instructions.
Keep service records: The signed quotation, final specifications and warranty documents preserve the model and responsibility attached to each opening.
The work advances only when the address, opening schedule, product order and installation scope agree. Structural changes or site-specific approvals are identified as separate requirements rather than hidden inside a standard replacement description.
1
We confirm the Caledon address, inspect the requested openings and record whether each proposal keeps the existing location and width or changes the wall.
2
Each code receives final dimensions, operation, glazing, colour, screen and hardware choices plus the removal, perimeter treatment and finishing included.
3
The homeowner confirms required municipal or property approvals. Falcon WD then checks the order against the signed schedule before custom production and coordinates timing with manufacturer capacity and site access.
4
The crew protects the work area, completes the written removal and installation scope, tests operation and locking, cleans the site and hands over the applicable product and installation records.
READY TO TURN YOUR CALEDON OPENINGS INTO ONE CLEAR SCHEDULE?
Book a site review for a measured plan covering products, approvals to confirm, installation work and finishing responsibilities.
These answers distinguish municipal and property checks from product and installation decisions. Current authority guidance, the signed quotation and the applicable manufacturer documents control the individual project.
The Town states that a replacement does not require a building permit when the window or door remains in the same location and the opening width stays the same. Heritage status and other property-specific controls can still apply, so confirm unusual or regulated work before ordering.
The Town identifies enlarging an existing opening or relocating a window or door as work requiring a building permit. Structural, egress or change-of-use issues may add requirements. Falcon WD records the proposed dimensions; Caledon Building Services determines the approval path.
The Town advises that changes to windows, doors or new openings on a designated property or within a heritage conservation district may require a heritage permit. Check the Heritage Register and obtain property-specific direction before approving an exterior alteration.
Yes. The Town checklist for new openings identifies possible reviews from conservation authorities, the Niagara Escarpment Commission, heritage staff, source-water programs and planning controls such as the Oak Ridges Moraine. Applicability depends on the property and work.
A retrofit insert keeps a suitable existing frame and works within it. Full-frame replacement removes that frame to expose the rough opening for wider inspection and perimeter treatment. Condition, dimensions, daylight area, water management and finishing determine the method at each opening.
Compare the complete ENERGY STAR certified window by U-factor and Energy Rating, then review pane count, coating, gas fill, spacer, sash type, size and orientation. Open wind, sun and shade may justify different configurations on different elevations of one house.
Match the opening codes and product configurations first. Then compare the removal method, insulation, sealants, exterior metal, interior trim, access, protection, cleanup and disposal. A lower total may describe less labour or a different product rather than the same project.
Qualifying Falcon WD window products may carry manufacturer coverage reaching 25 years. The applicable document identifies the eligible series, component periods, exclusions and claim process. Installation responsibilities are stated separately in the signed agreement.
EXCELLENT Based on 142 reviews Posted on Google Lor RTrustindex verifies that the original source of the review is Google. The windows we purchased were great quality. They were ready on time as promised . The installation was seamless and clean. I would highly recommend Falcon windows!Posted on Google Samantha MorenoTrustindex verifies that the original source of the review is Google. Recommendation for Falcon Windows and Doors I wanted to highly recommend the services of Falcon Windows and Doors. They installed my new windows last week, and I couldn’t be happier with the results. The windows are beautiful, high-quality, and have made our home noticeably warmer and quieter — we now hear much less noise from the street. From start to finish, Andriy’s service was impeccable. I sent an email early on a Saturday morning, and he reached out the same day to schedule a visit and provide a quote. We placed the order, and within just five weeks, the windows were ready for installation. On installation day, three very polite and professional gentlemen arrived early. They carefully covered all the floors to prevent any damage and worked efficiently and nonstop until everything was completed. They also cleaned up thoroughly afterward. Andriy personally came on the day of installation to ensure everything was in perfect order. I truly recommend Falcon Windows and Doors for your next project — you’ll be as impressed as I am!Posted on Google Richard WongTrustindex verifies that the original source of the review is Google. Super happy to had their professional installation, very friendly and very clean job, much higher than my expectation. Highly recommended!Posted on Google Abu NajamTrustindex verifies that the original source of the review is Google. Our search for replacement windows took us to Falcon Windows and Doors. Andrew was detailed about Falcon's product and service, his window sample was impressive. Their price and warranty was/is attractive. Installation was timely, as promised. Vladimir and his associate were professional and courteous. If it was possible I would double my rating.Posted on Google Zorina PersaudTrustindex verifies that the original source of the review is Google. Vlad was on time and he did an excellent job, I will recommend him to everyonePosted on Google Brian MeloTrustindex verifies that the original source of the review is Google. Very professional company . Very clean and respectful guys fast at what they do but also very good work. Window l9ok immaculate even the trim very nice done. We love are new windows Thanks for the great work .Posted on Google Zoe ZhuTrustindex verifies that the original source of the review is Google. We contracted Falcon WD Windows and Doors recently to install new windows and doors for our cottage. During the planning stage, the Falcon staff carefully listened to our needs, clearly explained to us about their window and door products, and helped us to choose among alternatives based on our preference. Over the entire project period, they communicated with us timely to coordinate details on scheduling matters. During installation, the Falcon team completed our windows/doors project timely and professionally, and cleaned old windows/doors from our site nicely. We truly appreciate Falcon team's hard work and careful attention to details. We are very glad to have chosen Falcon WD for our project, and greatly satisfied with the outcome.Posted on Google Stephen LinardiTrustindex verifies that the original source of the review is Google. Incredible called over 10 companies vlad was the best price he re caulked the exterior to the bricks when other people quoted a lot of money for this and he didnt want anything extra great quality knowledgeable and priced rightVerified by TrustindexTrustindex verified badge is the Universal Symbol of Trust. Only the greatest companies can get the verified badge who has a review score above 4.5, based on customer reviews over the past 12 months. Read more
Use the Town building-permit guide, the Caledon Heritage Register and mapping resources, and the Town checklist for new window and door openings for current property-specific direction. The Falcon WD articles below support product and installation comparisons after those local questions are resolved.

Compare bay and bow window configurations, energy ratings, installation requirements and cost factors for GTA homes.

Plan your Ontario window replacement budget with practical installed-cost ranges, the factors that change a quote, retrofit versus full-frame scope, HST, rebates and a clear comparison checklist.

Modern glass is no longer just a transparent barrier between you and the outdoors. In the 2026 high-performance market, a window replacement acts as a
400 Applewood Crescent #100 Concord, ON L4K 0C3
Email: info@falconwindows.ca
Toll Free: 1(833) 932-5266
Local: (647) 977-1010
© 2019 – 2026 www.falconwindows.ca – All Rights Reserved.