The Glazing Revolution: Why 2026 is the Year of the “Smart Envelope”
Modern glass is no longer just a transparent barrier between you and the outdoors. In the 2026 high-performance market, a window replacement acts as a

Falcon WD is based at 400 Applewood Crescent in Concord. Our local replacement work begins at the property: we identify the condition of each opening, measure it, document the selected window or exterior-door system, and define the installation and finish before manufacturing.
Schedule your FREE, no-obligation in-home estimate today.
The City of Vaughan history of Concord traces housing east of Keele Street to the 1950s, Glen Shields to the 1970s and 1980s, Dufferin Hill to the 2000s, and newer growth in Concord West. The 2021 Vaughan Census profile likewise shows housing from many construction periods. That history is useful context, but it cannot replace an inspection of the wall and opening.
A house near Glen Shields may present different trim, sill and masonry conditions from a Dufferin Hill property or a newer Concord West home. Falcon WD does not assign one city-wide window package. Frame retention, glass area, exterior return, water path and room-side finish are decided at the address.
The first task is to locate the failure. Condensation between panes indicates a different problem from water appearing beside the casing; a stiff crank differs from a frame that has moved or deteriorated. We check operation, glass, frame, sill, drainage and the surrounding finish before deciding how much of the existing assembly should remain.
The order records the complete rated window, not a collection of fashionable components. ENERGY STAR certification, U-factor and Energy Rating are reviewed together with sash type, dimensions, orientation and exposed glass. Low-E coating, double or triple glazing, argon, spacer, screen, colour and hardware are then selected for the particular room.
A retrofit keeps more of the current frame and therefore depends on that frame being dry, stable, square and suitable for the new unit. Full-frame removal reaches the rough opening and permits a different approach to insulation, sill and finishing. The proposal names the method so glass area and trim expectations are understood before the final measure.
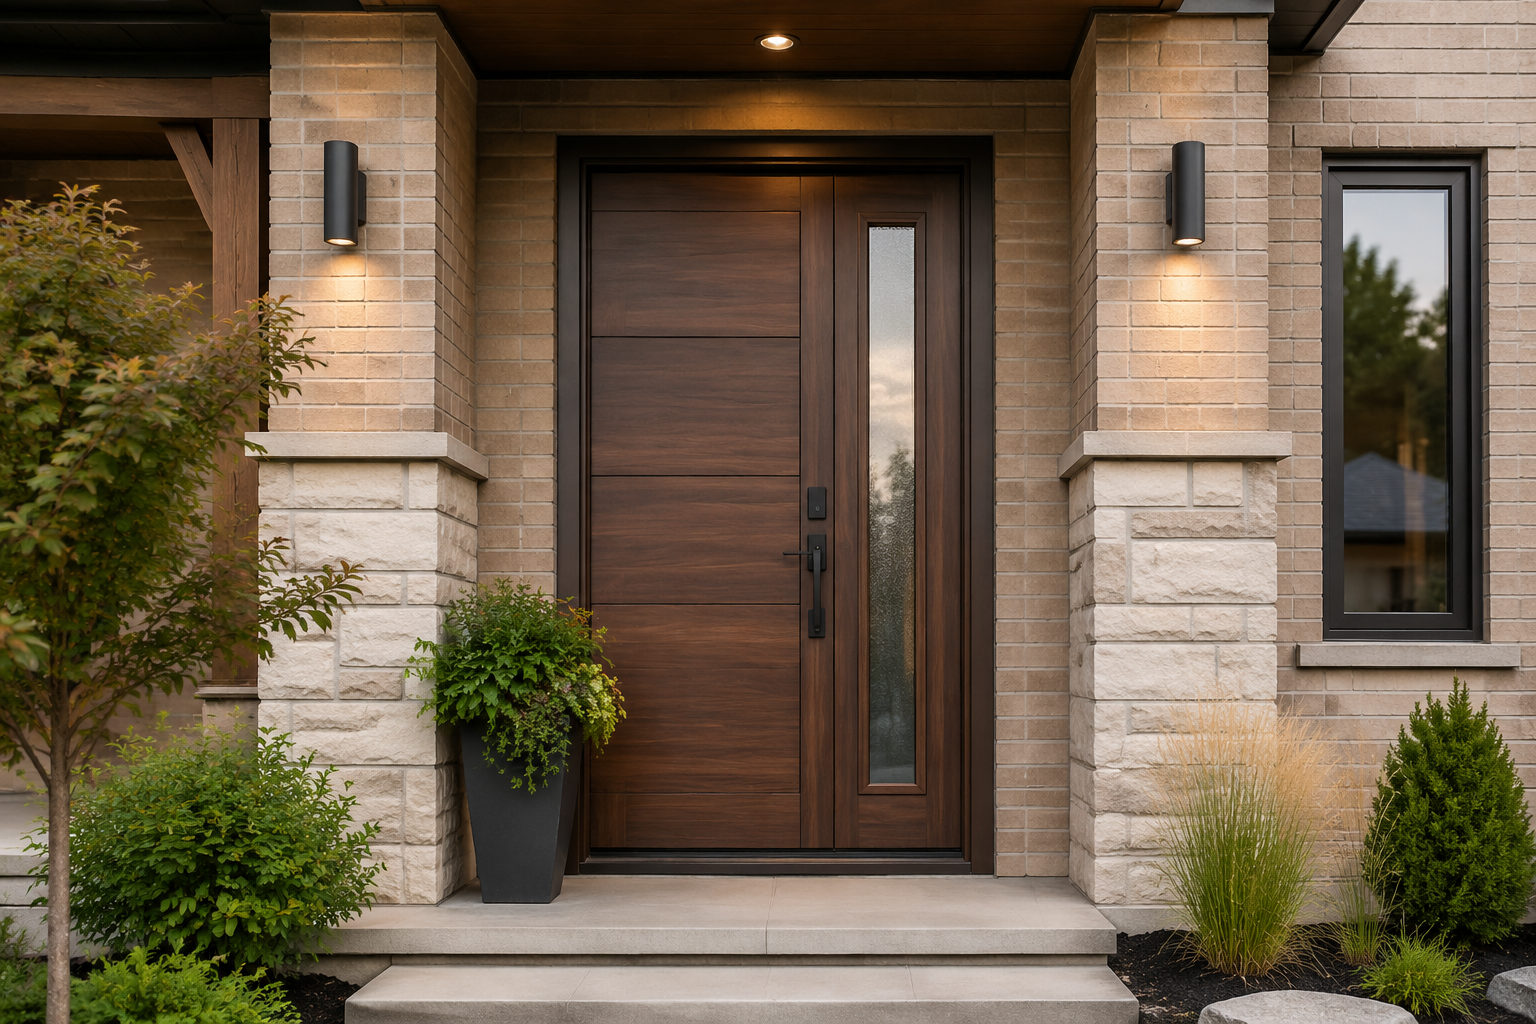
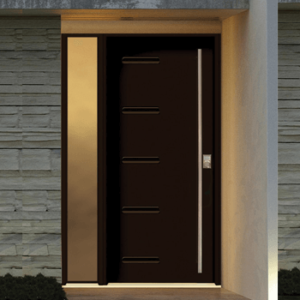
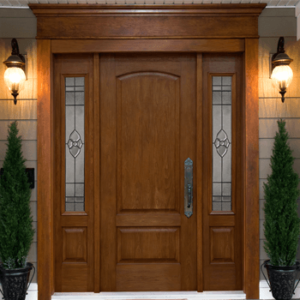
At an entrance, the slab, frame, threshold, weather seals and hardware operate as one assembly. Steel or fiberglass panels may be combined with sidelites, a transom and selected glass, but swing direction, hinge side, handle reach and exterior clearance come first. A patio slider has its own checklist: active-panel direction, screen path, sill support, rollers, lock and passage width.
The City of Vaughan permit page lists replacement of existing windows and doors as work that does not require a building permit. A different rule applies when the project creates a new exterior opening or makes an existing opening wider; Vaughan’s door and window opening guidance says that scope requires a permit. Any planned structural change should be confirmed with Building Standards before the product is released.
NEED A CONCORD QUOTE THAT SEPARATES PRODUCT, INSTALLATION AND FINISH?
Schedule the site measure and receive an opening-by-opening scope instead of a generic allowance.
Measurements, options and installation details should tell the same story from the first visit through handover. Our process keeps the decisions attached to the correct room and opening so the sales conversation becomes a usable production and installation record.
The company’s listed office is at 400 Applewood Crescent, and Falcon WD has focused on Ontario residential replacement since 2010. Concord is therefore both a service area and the location from which the business is identified.
Each opening receives its own dimensions, handing, glass, colour, hardware and finishing notes. Those details are checked again at final measurement instead of being reconstructed on installation day.
Product series, rated configuration and visible finishes are reviewed as one order. Any limitation affecting size, operation or appearance is addressed before approval, when a change can still be made deliberately.
Falcon WD is BBB Accredited, and current customer experiences can be checked on Google, BBB and HomeStars. These independent profiles let a Concord homeowner evaluate more than the claims on a contractor’s own page.
A bedroom, kitchen, stair landing and basement do not ask the same things of a window. Reach, ventilation, cleaning, outside clearance and desired glass area guide the operating style. Colour, grille pattern, frame profile and capping are then coordinated across the visible elevation.

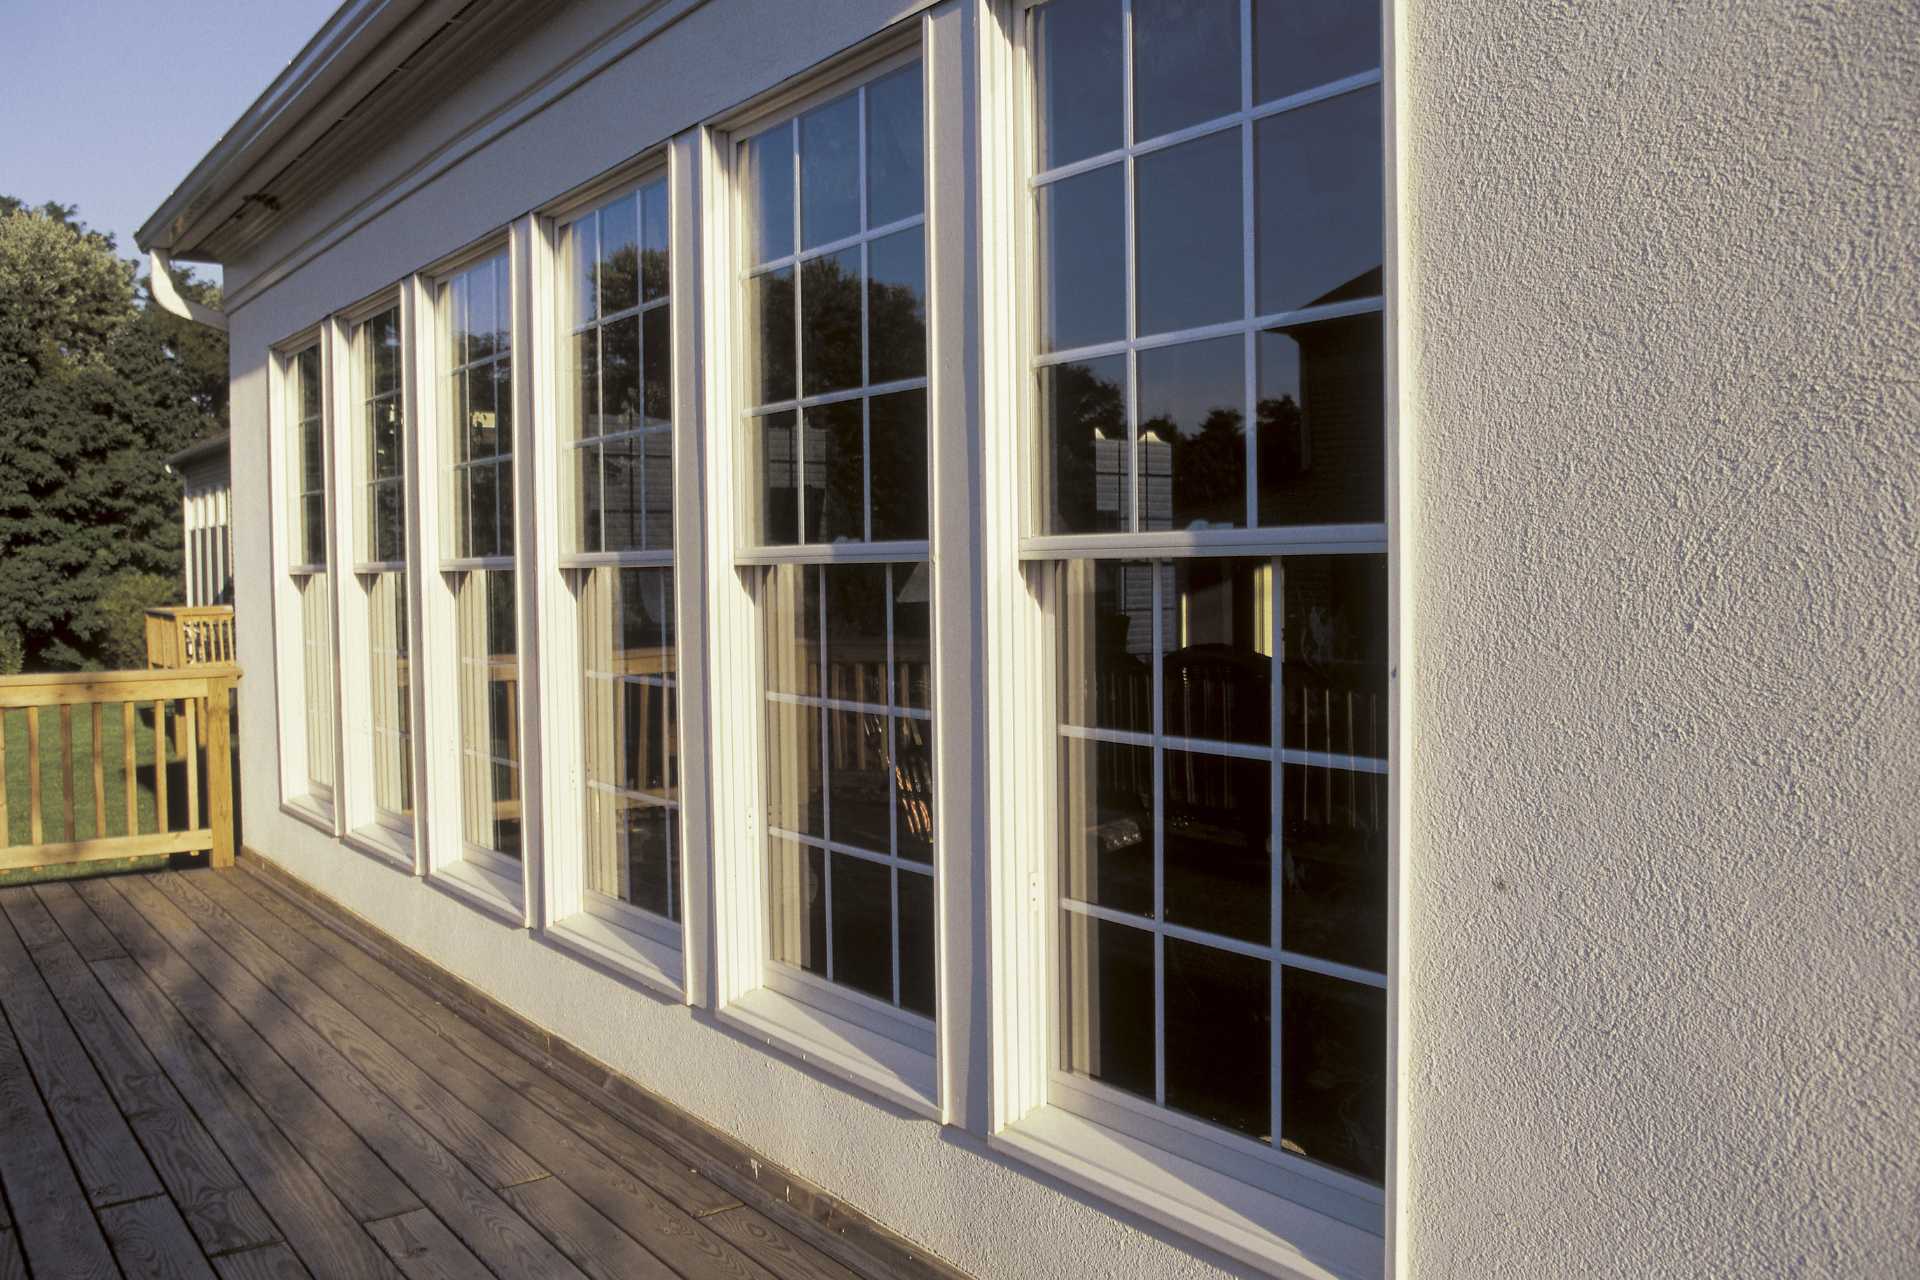
The bottom sash rises while the upper glass remains stationary. This straightforward arrangement provides low-level ventilation without placing an open sash beyond the exterior wall.

Both sashes travel vertically, allowing the opening to be adjusted from the top, bottom or both. Confirm the chosen series’ tilt and cleaning features rather than assuming every double-hung unit operates identically.

With no hinges, crank or moving sash, a picture unit dedicates the opening to light and view. It can stand alone or align with smaller operating windows where the room still needs controlled airflow.

An awning sash projects outward from the lower edge while staying hinged above. It suits certain wide or elevated locations when the crank is reachable and nothing outside conflicts with the open panel.


The sash swings outward and compresses against its weather seals when locked. Left or right handing, nearby walkways, roof lines and the direction of useful ventilation are reviewed at the opening.

This unit repeats the heavier casement profile but omits operating hardware. It is often paired with a movable sash to keep frame proportions consistent across a multi-window composition.


One panel travels sideways and the other remains fixed. The window stays inside its wall plane, which avoids a projecting sash beside a deck, drive, planting bed or narrow side passage.
Each horizontal sash can move, giving the occupant a choice of ventilation side. Screen coverage, locking position and removal or tilt features are verified for the actual model selected.

Operating sashes flank a larger fixed centre panel. The format divides a wide opening into manageable sections and brings air from either end without an outward swing.
A projecting assembly changes more than the glass. Support, head protection, exterior cladding, seat board and interior finish require their own measurements, so this option is priced separately from a flat replacement unit.
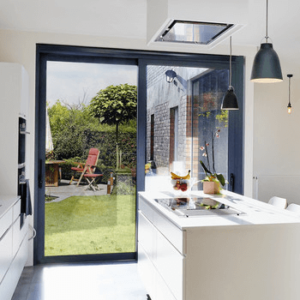
A patio slider creates a broad glazed passage without using floor area for a swing. Traffic direction, stationary panel, screen, threshold, handle and lock are specified around the existing deck or yard connection.
Steel panels support many profiles, colours and glass layouts. The complete prehung order connects those aesthetic choices to the frame, sill, weather seals, sidelites and lock preparation needed at the Concord entrance.
Fiberglass can provide a painted smooth surface or a textured wood-grain appearance. Panel pattern and glazing are coordinated with the dimensions, threshold, jamb depth and surrounding façade before the system is ordered.
The final check should not stop at clean glass. The moving unit, its frame-to-wall connection and the surrounding finishes each reveal a different part of the installation quality.
Operate every moving component: Open, close and lock each sash or door panel. Cranks, rollers, keepers and multipoint hardware should engage without scraping or unnecessary force.
Check the contact surfaces: Weather seals should meet consistently around the operable section, and the screen should sit and travel as designed for the product.
Confirm the ordered configuration: Handing, opening direction, glass and hardware are compared with the approved schedule before handover.
Review insulation and sealing: The gap around the installed frame requires a compatible insulation and interior/exterior seal strategy; the window label alone does not address that joint.
Look at the sill and water path: Drainage openings, threshold support, exterior sealant and capping should direct water away while remaining serviceable.
Inspect the continuous perimeter: Corners, changes in material and joints against brick, siding, stone or stucco need a complete finish rather than isolated beads of sealant.
Stand inside the room: Check casing joints, jamb depth, handle clearance, blinds and the amount of visible glass from normal viewing positions.
Step back from the exterior: Frame widths, grille lines, colour and door glass should read consistently with the elevation and neighbouring openings.
Keep the closeout documents: The final product schedule and applicable warranty terms provide the reference for later service questions.
The project advances only when the information needed for the next stage is recorded. That makes unusual sizes, multiple rooms, custom finishes and possible opening changes visible early instead of becoming installation-day surprises.
1
The site record covers dimensions, operation, frame and sill condition, adjacent materials, inside finish, access and the reason each unit is being considered.
2
The quotation connects a product and installation method to every listed opening. Glass, colour, hardware, trim and exclusions are visible before acceptance.
3
Final measurements and selections are reconciled with the signed scope. Only the verified dimensions and configuration are released for manufacturing.
4
The installation follows the recorded method and finish. Moving parts and locks are tested, the work area is cleared, disposal follows the contract, and the applicable documents are provided.
READY TO BUILD A CLEAR CONCORD REPLACEMENT SCOPE?
Arrange a measure for windows, a custom entrance or a sliding patio door.
The useful time to resolve product, permit and finishing questions is before manufacturing. These answers provide planning context; the signed quotation, final order record and applicable warranty terms govern an individual project.
Concord housing expanded in distinct periods, and those periods can bring different frame depths, trim, exterior materials and renovation histories. Age does not dictate the answer by itself, but it tells the assessor which conditions deserve closer inspection before choosing retrofit or full-frame work.
Yes. A project can coordinate colour and frame appearance while using casement, awning, hung, slider, picture or fixed units according to reach, ventilation, view and outside clearance. Any egress requirement or product-size limit is checked for the specific opening.
Retrofit depends on retaining a frame that is stable, dry and compatible with the intended unit. It may be a poor fit when deterioration, previous leakage, reduced glass area, frame geometry or the desired interior and exterior finish calls for access to the rough opening.
Certification confirms that a complete tested configuration meets the applicable performance criteria. It does not mean every certified window has identical ratings. Compare the specific U-factor and Energy Rating, then consider the room, orientation, size and operating style.
Yes. Falcon WD’s listed address is 400 Applewood Crescent, Unit 100, Concord, Ontario. In-home measurements and project appointments are still coordinated in advance so the correct openings, products and site requirements can be reviewed.
Vaughan lists replacement of existing windows and doors among work that does not need a permit. A permit is required when a new exterior opening is created or an existing window or door opening is widened. Confirm a proposed structural change with Vaughan Building Standards before ordering.
Each unit should have its final dimensions, type, handing or direction, glass, colour, screen, sill and hardware attached to the correct room or opening. The same record should state the installation method, included interior or exterior finish, cleanup and disposal.
Eligible window products can include manufacturer coverage extending up to 25 years, but the term depends on the chosen series, glass and components. The applicable written document identifies the covered items, conditions and claim process; installation coverage follows the contracted work.
Trustindex verifies that the original source of the review is Google.
Read more
Trustindex verifies that the original source of the review is Google.
I wanted to highly recommend the services of Falcon Windows and Doors. They installed my new windows last week, and I couldn’t be happier with the results. The windows are beautiful, high-quality, and have made our home noticeably warmer and quieter — we now hear much less noise from the street.
From start to finish, Andriy’s service was impeccable. I sent an email early on a Saturday morning, and he reached out the same day to schedule a visit and provide a quote. We placed the order, and within just five weeks, the windows were ready for installation.
On installation day, three very polite and professional gentlemen arrived early. They carefully covered all the floors to prevent any damage and worked efficiently and nonstop until everything was completed. They also cleaned up thoroughly afterward.
Andriy personally came on the day of installation to ensure everything was in perfect order.
I truly recommend Falcon Windows and Doors for your next project — you’ll be as impressed as I am!
Read more
Trustindex verifies that the original source of the review is Google.
Read more
Trustindex verifies that the original source of the review is Google.
Read more
Trustindex verifies that the original source of the review is Google.
Read more
Trustindex verifies that the original source of the review is Google.
Read more
Trustindex verifies that the original source of the review is Google.
Read more
Trustindex verifies that the original source of the review is Google.
Read more
Start with the City of Vaughan pages for Concord history and permit scope, and Natural Resources Canada for rating definitions. The Falcon WD articles below provide additional explanations of glazing, thermal values and multipoint door hardware.
Modern glass is no longer just a transparent barrier between you and the outdoors. In the 2026 high-performance market, a window replacement acts as a

Thermal efficiency in 2026 is no longer defined by how high you can crank the furnace. Instead, it is defined by how effectively your home
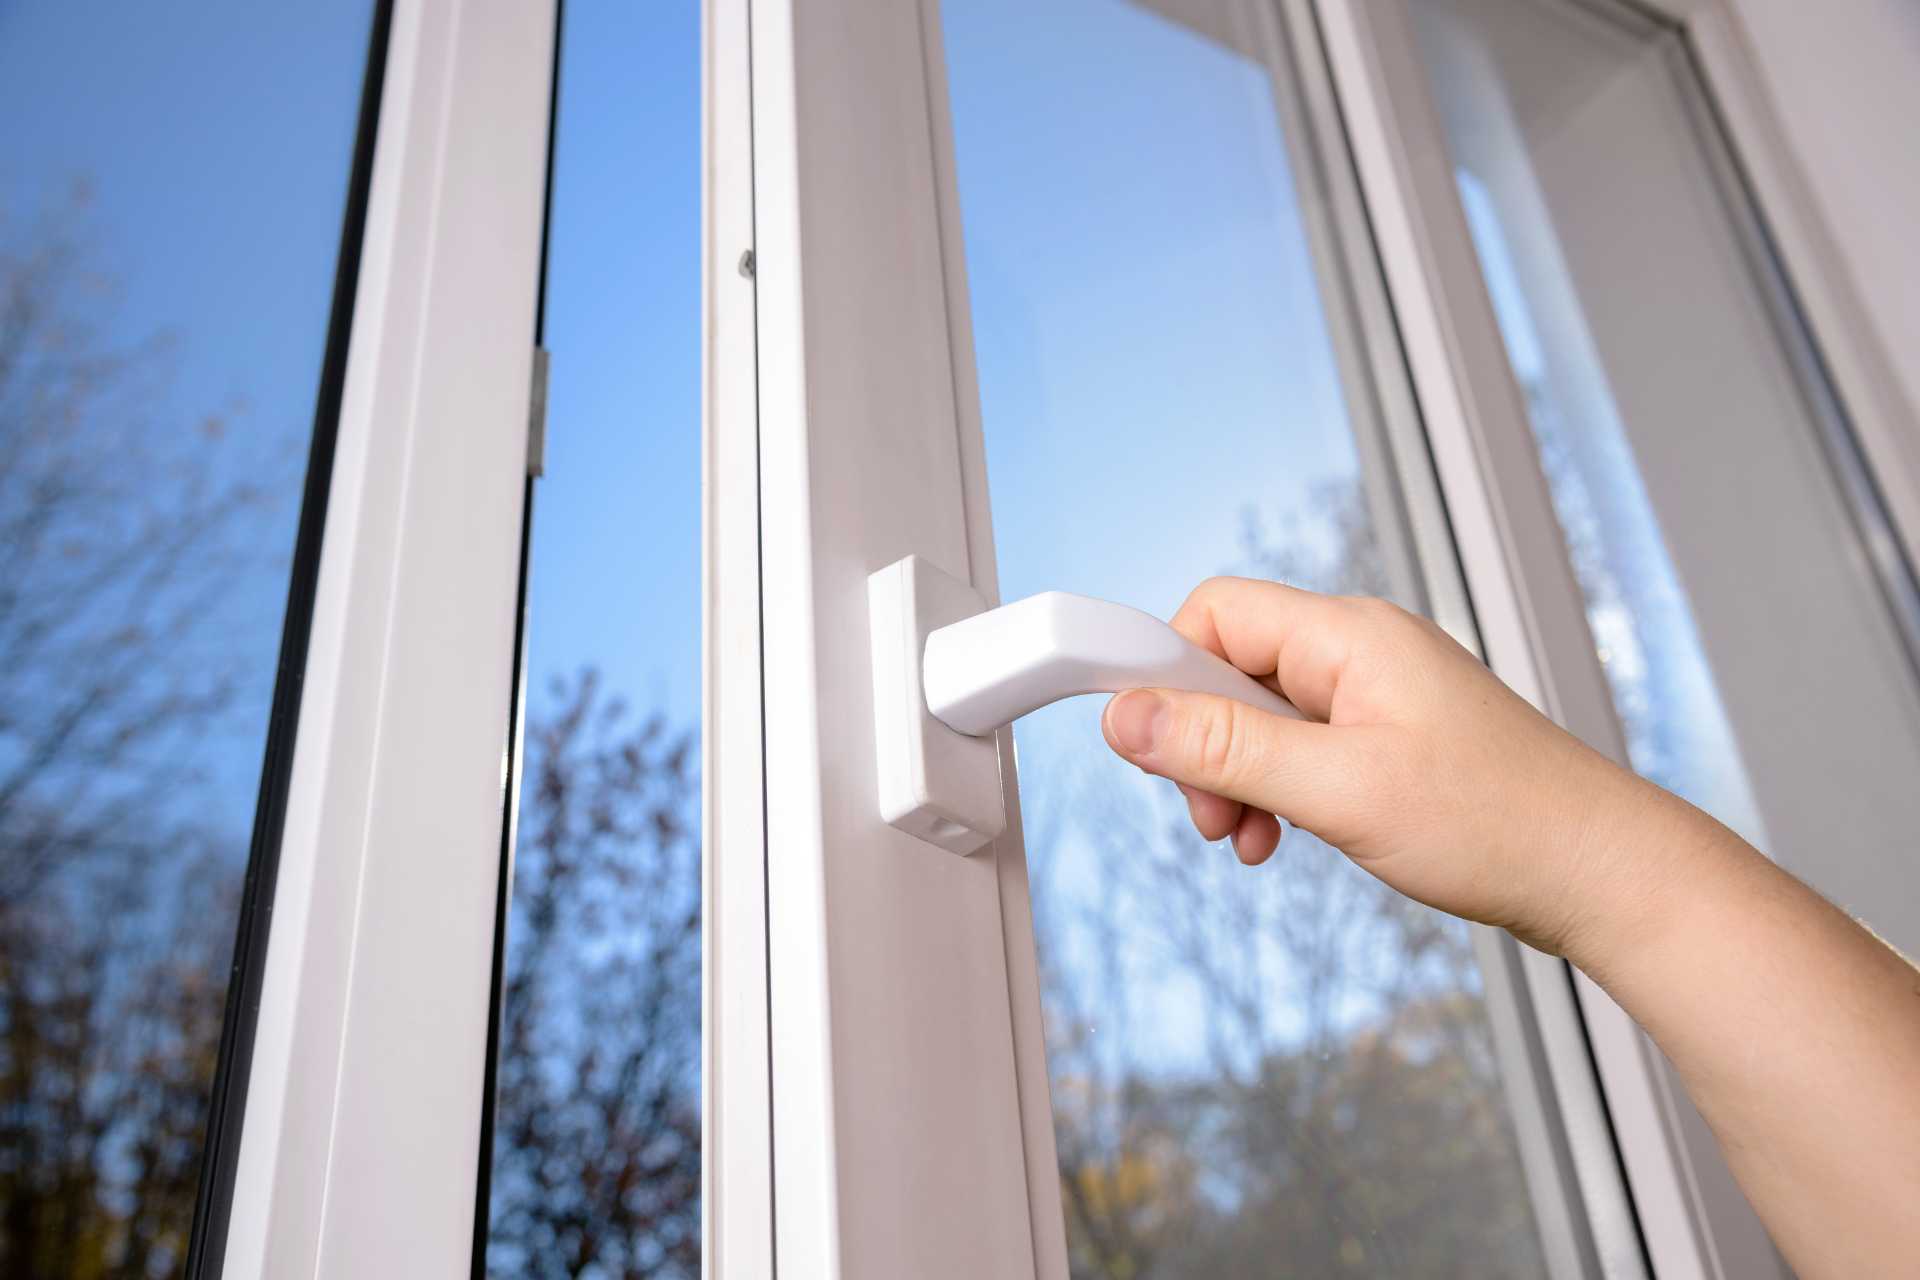
A home’s ability to retain heat in 2026 depends as much on mechanical compression as it does on the glass itself. While many property owners
400 Applewood Crescent #100 Concord, ON L4K 0C3
Email: info@falconwindows.ca
Toll Free: 1(833) 932-5266
Local: (647) 977-1010
© 2019 – 2026 www.falconwindows.ca – All Rights Reserved.