The Glazing Revolution: Why 2026 is the Year of the “Smart Envelope”
Modern glass is no longer just a transparent barrier between you and the outdoors. In the 2026 high-performance market, a window replacement acts as a

Maple homes do not share one wall system, one streetscape or one renovation history. Falcon WD inspects every requested opening at the property and pairs it with an ENERGY STAR certified vinyl window, a steel or fiberglass entrance, or a patio slider. The resulting schedule assigns the chosen unit and site work to a numbered opening before manufacture is authorized.
Schedule your FREE, no-obligation in-home estimate today.
The 2021 Census profile reports 103,914 occupied private dwellings across Vaughan, including detached, semi-detached and row-house forms. Those figures describe the entire city, not a standard Maple house. More specific to the project, the City of Vaughan lists Maple as a heritage conservation district, so an exterior change may need an additional streetscape and property-status check before products are ordered.
A street-facing opening in Maple Village, a detached house around Mackenzie Glen and a newer elevation near Maple GO or Major Mackenzie Drive can require different decisions. Brick returns, stone bands, stucco or siding transitions, jamb depth, casing and outside access are noted at the address. Neighbourhood context helps us ask better questions; it never replaces measurement.

Cloudiness trapped between panes points to a failed sealed unit, while a dragging sash or misaligned lock points toward operation or frame geometry. Staining beside the casing raises a separate perimeter or drainage question. The Maple assessment traces the symptom through the glass, sash, frame, sill and wall connection before a replacement method is proposed.
The specified window is evaluated as a tested whole unit. U-factor, Energy Rating, dimensions and operating type are considered together with room use and exposure. Double or triple glazing, Low-E coating, argon, spacer, screen, colour and hardware are then assigned to the correct opening; one glass package is not automatically copied through the house.
A retrofit depends on retaining a frame that is dry, secure, correctly shaped and compatible with the desired glass area. Full-frame removal reaches the rough opening when old frame condition, sill details, leakage history or the intended finish justify wider access. The quotation identifies the proposed method and its effect on casing, capping and visible glass before final measurement.
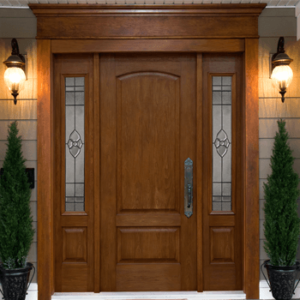
A front entrance is ordered as one compatible assembly: slab, jamb, threshold, seals, hinges, glazing and prepared hardware. Sidelites, transom, colour and glass are coordinated with the Maple façade after swing, handle reach and outside clearance are checked. For a backyard slider, the record identifies the moving panel, clear passage, base condition, screen travel, running gear, pull and latch.
The City of Vaughan building guidance distinguishes straightforward replacement from work that creates an exterior opening or increases its width. The second scope changes the wall and must be identified before quoting. Heritage status can add another review layer, so the homeowner should confirm any property-specific direction with Vaughan before manufacturing begins.
NEED A MAPLE QUOTE THAT IDENTIFIES EVERY OPENING AND FINISH?
Book one property visit so the windows, entrance or patio door can be measured and written into a clear scope.
The site record, quotation, final order schedule and installation closeout should describe the same work. Falcon WD uses those checkpoints to connect what was observed at the Maple home with what is manufactured, installed and tested.
Falcon WD has performed Ontario residential replacement work since 2010. At the Maple visit, the record covers operation, dimensions, wall finish, sill, access and the inside and outside junction around every requested unit.
Ventilation, cleaning reach, glass area, colour and hardware are discussed by room and elevation. This keeps a useful upgrade attached to the opening that benefits from it rather than turning it into a house-wide assumption.
Product specifications do not define removal, insulation, sealing, capping, casing or disposal. Those site tasks are listed separately in the quotation so the homeowner can compare both the manufactured units and the work around them.
Homeowners can check Falcon WD beyond this website through its Google, BBB and HomeStars profiles; the company is BBB Accredited. After completion, coverage is determined by the written manufacturer terms for the chosen product and the signed agreement for installation work.
Kitchen counters, bedroom egress, stair landings, decks, walkways and landscaping create different limits around the same house. Operation is chosen by use and clearance, while frame profile, colour, grille pattern and exterior capping are coordinated across the visible Maple elevation.

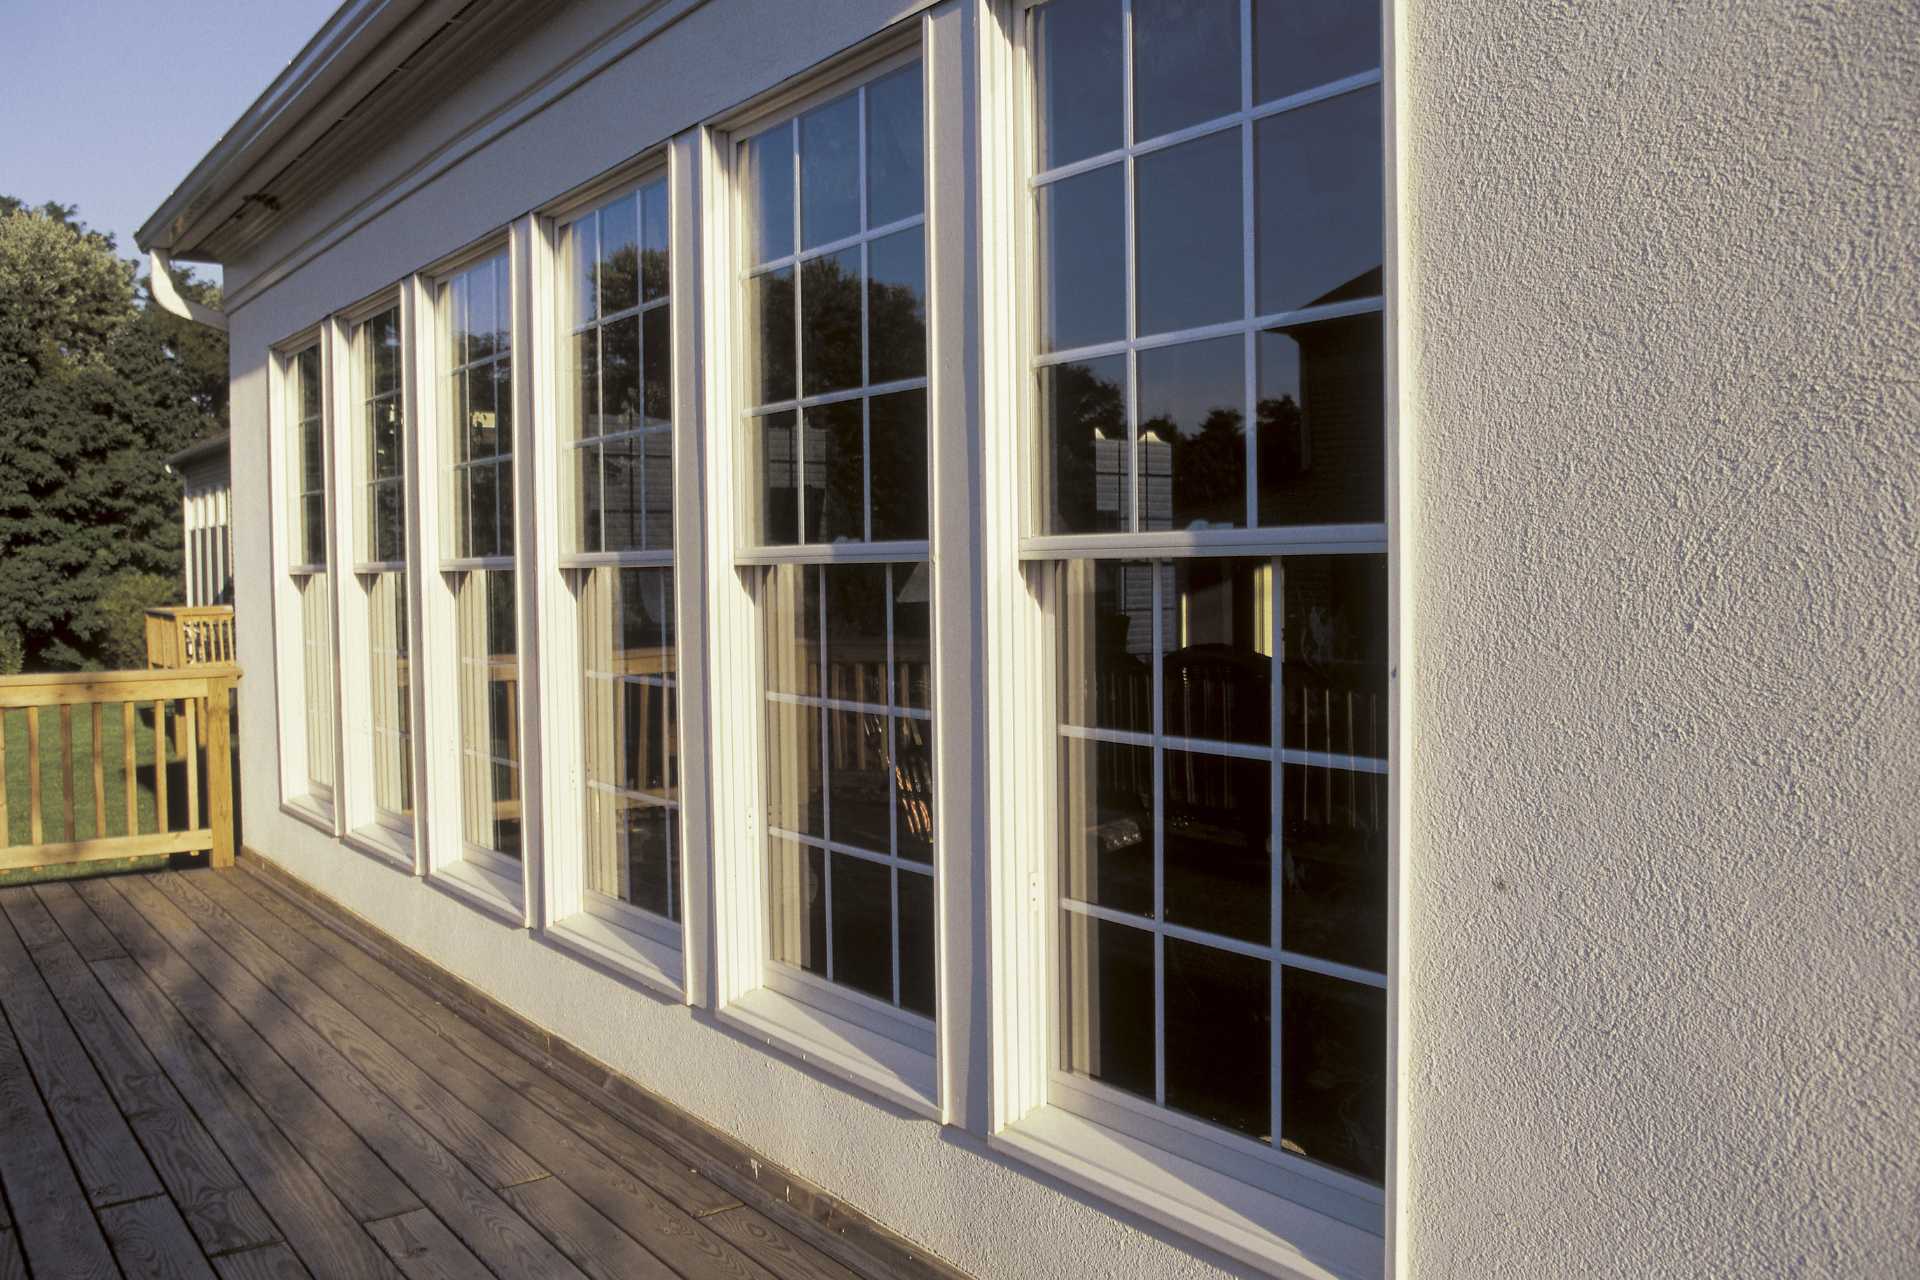
The lower sash travels while the upper glass remains stationary. Because the moving part stays within the wall plane, the format can suit a vertical opening beside a path or deck where no sash should project outward.

Both sashes move vertically, allowing the opening to be varied above, below or at both positions. Tilt and cleaning features depend on the chosen series and are confirmed from the actual product specification.


A picture unit reserves the opening for daylight and sightline because it has no crank, lock or movable sash. Smaller operating windows can be aligned beside it when the room needs ventilation without making the entire composition operable.

With its hinge rail overhead, this sash pushes outward along the bottom. A short or elevated Maple opening may suit the format when the crank remains reachable and the insect screen and outside projection have adequate room.


Turning the operator projects the sash from one vertical side; closing hardware then compresses the perimeter seals. The hinge side is chosen after considering breeze direction, crank reach and nearby landscaping, roof edges and walking routes.
This non-opening format uses the substantial frame appearance associated with casements but has no operator or hinged sash. It is selected beside an operable unit when aligned profiles are more important than ventilation at that position.

One horizontal sash passes the fixed section and remains inside the opening plane. The layout can work beside a narrow side yard, deck or walkway where a projecting panel would occupy useful outside space.
Each sash can move horizontally, so ventilation can be opened on either side. Screen coverage, locks and any removable or tilt-in cleaning function are verified for the ordered series rather than assumed from the style name.

Two sliding end sashes flank a large fixed centre. This divides a wide opening into practical operating sections, keeps the central view and provides airflow without moving a panel beyond the façade.

Bay and bow work reaches beyond individual glass units. The on-site review covers the projection base, overhead weather protection, cladding transitions, interior seat and adjacent finishes; changing its geometry is quoted separately from a standard flat-window replacement.
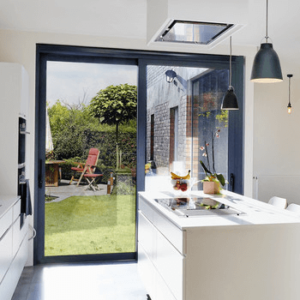
Because its panel travels sideways, a patio slider leaves room beside furniture while connecting the interior to a deck or garden. The preferred walking route determines which side opens, and the order then identifies glazing, screen arrangement, track components, pull and locking set.
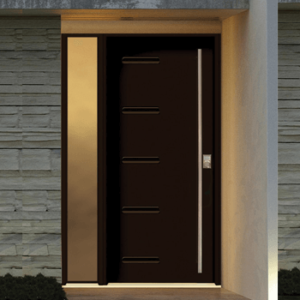
A steel panel can be combined with selected glazing, sidelites, a transom, factory colour and prepared locking hardware. Frame depth, threshold and weather seals are coordinated so the complete prehung entrance fits the measured Maple doorway.
Fiberglass panels are available in smooth and textured appearances, including wood-grain options. Panel pattern, glass, finish, sidelites, transom, jamb, sill and hardware are approved together against the dimensions and exterior treatment of the entrance.
Handover should confirm the manufactured unit, the frame-to-wall joint and the visible interior and exterior finish. A good-looking pane alone does not prove that operation, insulation and water management were completed correctly.
Trace the full air-control line: The rated unit and the insulated perimeter perform as connected layers; gaps at the frame-to-wall joint are addressed separately from the glass package.
Assign glazing opening by opening: Orientation, shaded area, room use and exposed glass help determine the appropriate Low-E coating, pane count, gas fill and spacer for that unit.
Read whole-window values: U-factor and Energy Rating describe a tested configuration and should be compared with its dimensions and operating style, not treated as ratings for glass alone.
Operate every moving component: Cranks, sliders, entrance panels, patio rollers and screens should move through their intended travel without scraping or unnecessary force.
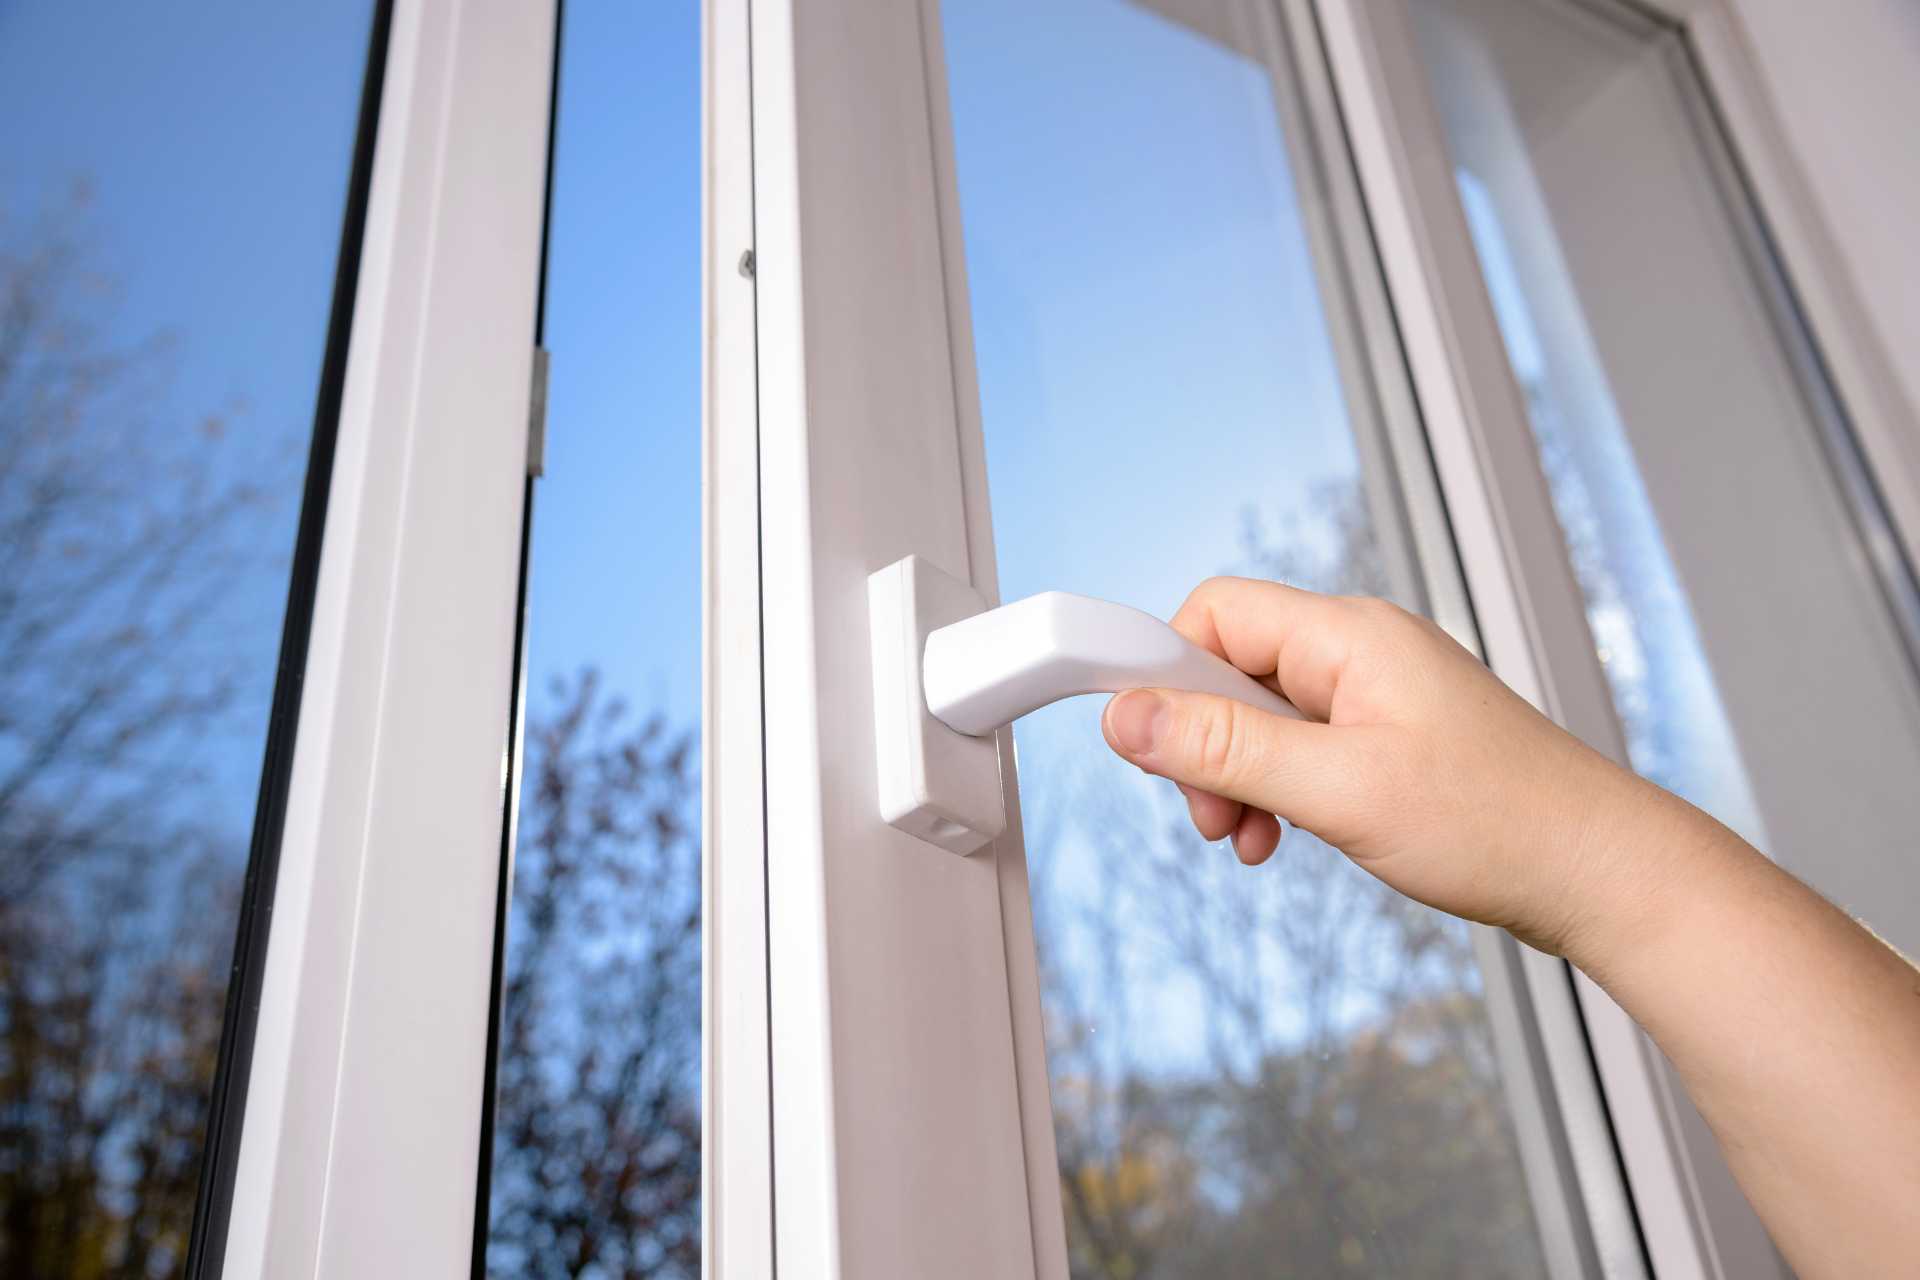
Confirm closing pressure and lock engagement: Keepers, handles and available multipoint hardware must align with the frame and panel so weather seals make consistent contact when closed.
Follow drainage toward the exterior: Sill support, product drainage openings, sealant and capping are reviewed as one outward path and should remain serviceable after installation.
Preserve the elevation’s visual order: Frame widths, grille lines, exterior colour, capping and entrance glass are compared across nearby openings, including units that are not being replaced.
Protect room-side function: Jamb extensions, casing, cranks, handles, blinds and furniture clearances are checked from inside so the installed unit remains usable.
Freeze the verified order: Final dimensions, handing, configuration, glass, colour, screens, sill and hardware are reconciled with the signed schedule before manufacture.
Four checkpoints carry observations from the first visit into the manufactured order. Specialty shapes, custom colours, heritage questions or a proposed change in opening size are identified early so they do not become installation-day surprises.
1
Each requested unit receives a room or doorway reference, preliminary dimensions, condition notes, exterior material, interior finish, access details and the homeowner’s reason for considering replacement.
2
Each line in the quotation joins a numbered location with its operating format, glazing, finish, screen and hardware. A separate work description tells the homeowner what happens to the old unit and how the new perimeter and visible surfaces will be completed.
3
Before production, Falcon WD compares field measurements, hinge or active-panel direction and appearance choices with the approved Maple schedule. The installation date is coordinated only after the custom units are ready and access arrangements are settled.
4
On site, the agreed units are removed, fitted and finished according to the quotation. The closeout check operates each sash, door panel and lock, reviews the visible perimeter, tidies the rooms and exterior, and handles discarded units when that service is included.
READY TO TURN THE MAPLE OPENINGS INTO A MEASURED PLAN?
Schedule a Maple measurement visit covering the specific windows, front entrance or backyard slider you want assessed.
These answers highlight decisions that should be settled before a custom order is released. The signed quotation, final specification and applicable written warranty terms control the details of an individual project.
Note whether the problem is fogging between panes, difficult movement, a lock that misses its keeper, staining beside the casing or repeated perimeter drafts. These symptoms point to different parts of the opening, so the glass, sash, frame, sill and wall connection should be inspected together.
Retrofit retains a suitable existing frame and fits the new unit within it. Full-frame replacement removes the old frame and exposes the rough opening. Frame condition, leakage history, desired glass area, jamb and finishing determine which scope is appropriate.
Confirm the scope when a project creates an exterior opening, increases its width, changes structural framing or affects a property within a heritage district. A replacement kept within the existing opening is a different type of work, but the City of Vaughan should decide any property-specific requirement before manufacture.
No. Double and triple glazing can both be appropriate, and different exposures may justify different choices in one house. Compare the ENERGY STAR certified whole unit using U-factor, Energy Rating, dimensions, operating type, coating, gas fill and spacer.
Yes. They can be coordinated as one project while every opening keeps its own dimensions, handing, glass, colour, hardware and finishing line. The patio panel direction and the entrance swing remain separate order decisions.
The quotation should identify each unit and installation method, then state removal, insulation, perimeter sealing, exterior capping, interior casing or jamb work, cleanup and disposal wherever included. Masonry, structural changes and opening enlargement require separate written scope.
Unit width and height, operating configuration, glazing and finish shape the factory price. Existing-frame condition, the chosen replacement method, exterior access and required casing or capping shape the site-work price. That is why two equal window counts can produce different Maple quotations.
Before ordering, the homeowner receives the terms applicable to the exact series and components selected. Some eligible windows carry manufacturer protection reaching 25 years, but duration, exclusions and claim procedure come from that document. Falcon WD installation obligations are established separately by the signed contract.
Trustindex verifies that the original source of the review is Google.
Read more
Trustindex verifies that the original source of the review is Google.
Recommendation for Falcon Windows and Doors
I wanted to highly recommend the services of Falcon Windows and Doors. They installed my new windows last week, and I couldn’t be happier with the results. The windows are beautiful, high-quality, and have made our home noticeably warmer and quieter — we now hear much less noise from the street.
From start to finish, Andriy’s service was impeccable. I sent an email early on a Saturday morning, and he reached out the same day to schedule a visit and provide a quote. We placed the order, and within just five weeks, the windows were ready for installation.
On installation day, three very polite and professional gentlemen arrived early. They carefully covered all the floors to prevent any damage and worked efficiently and nonstop until everything was completed. They also cleaned up thoroughly afterward.
Andriy personally came on the day of installation to ensure everything was in perfect order.
I truly recommend Falcon Windows and Doors for your next project — you’ll be as impressed as I am!
Read more
Trustindex verifies that the original source of the review is Google.
Read more
Trustindex verifies that the original source of the review is Google.
Read more
Trustindex verifies that the original source of the review is Google.
Read more
Trustindex verifies that the original source of the review is Google.
Read more
Trustindex verifies that the original source of the review is Google.
Read more
Trustindex verifies that the original source of the review is Google.
Read more
Verified by Trustindex
Use City of Vaughan resources for current building and heritage direction and the Census profile for citywide housing context. The Falcon WD guides below explain glazing, whole-window ratings and multipoint hardware for the product discussion.
Modern glass is no longer just a transparent barrier between you and the outdoors. In the 2026 high-performance market, a window replacement acts as a
Thermal efficiency in 2026 is no longer defined by how high you can crank the furnace. Instead, it is defined by how effectively your home
A home’s ability to retain heat in 2026 depends as much on mechanical compression as it does on the glass itself. While many property owners
400 Applewood Crescent #100 Concord, ON L4K 0C3
Email: info@falconwindows.ca
Toll Free: 1(833) 932-5266
Local: (647) 977-1010
© 2019 – 2026 www.falconwindows.ca – All Rights Reserved.