The Glazing Revolution: Why 2026 is the Year of the “Smart Envelope”
Modern glass is no longer just a transparent barrier between you and the outdoors. In the 2026 high-performance market, a window replacement acts as a

Falcon WD supplies and installs custom-sized vinyl windows, steel and fiberglass entrances, and sliding patio doors for Woodbridge homeowners. The plan begins with the address, then ties every proposed product and installation task to a measured opening.
Schedule your FREE, no-obligation in-home estimate today.
The 2021 Census records 33,045 total private dwellings in the Vaughan—Woodbridge federal electoral district. Woodbridge includes established detached houses, semi-detached homes, townhomes and newer neighbourhoods, bringing different wall assemblies, opening sizes, exterior finishes and previous renovation conditions. Every recommendation begins with the measured home.
Woodbridge also has a designated Heritage Conservation District. The property check therefore asks whether heritage direction applies before frame proportions, grille layout, door glass or a changed opening becomes a factory decision.
Glass fog, a dragging sash, a loose operator and staining below the sill do not prove the same failure. The inspection traces glass, weather seals, hardware, frame, base support, drainage and perimeter joints so the proposed remedy addresses the observed condition.
Window performance is compared at the whole-unit level. Published U-factor and Energy Rating for the exact ENERGY STAR certified style are read with unit size and glass area; coating, gas, spacer, screen, exterior finish and hardware are selected after the measured constraints are known.
An insert can remain within an existing frame only when that frame is dry, stable and compatible with the requested sightlines. Full-frame replacement exposes the rough opening and creates a different finishing scope. The Woodbridge proposal identifies the chosen method for each unit.
Entrance planning fixes hinge location, swing, clear passage, jamb depth, threshold support, seals and lock preparation before panel texture, glass or colour. Patio-door planning follows the household route to the yard and records active panel, screen travel, sill, rollers, handle and latch.
The City of Vaughan permit page lists replacement of existing windows and doors among work not requiring a building permit. A new exterior opening or increased opening width requires a permit, and Cultural Heritage approval may also apply.
CREATE A PROPERTY-SPECIFIC WOODBRIDGE WINDOW AND DOOR PLAN BEFORE ORDERING
Schedule a measured home review for coded openings, confirmed selections and a transparent installation and finishing scope.
One visible choice can affect product limits, wall preparation, heritage review and finishing. The decision register keeps those effects beside the opening code so the approved elevation and the installed unit do not drift apart.
Falcon WD has worked on Ontario residential replacement projects since 2010. Woodbridge orders progress through a property survey, written configuration, final field measure, pre-production audit, installation and signed close-out.
Woodbridge homeowners can examine Falcon WD's BBB accreditation and public Google and HomeStars feedback before arranging a visit. Those records provide a check that is separate from the company's own page copy.
Low-E glass or a third pane does not describe the entire window. Falcon WD identifies the complete certified configuration and explains how frame, operator, dimensions, spacer and glazing combine in its published rating.
The quotation separates supplied products from removal, opening preparation, insulation, sealants, capping, casing, protection and disposal. Eligible window systems can have written manufacturer coverage up to 25 years; entrance, patio-door and site-labour terms follow their own documents.
Window operation is selected from inside the room, while frame proportions, colour, grille pattern and entrance details are evaluated from the street. Brick and limestone returns, rooflines and any heritage guidance influence the final composition without overriding reach or ventilation needs.

A single-hung window ventilates through its lower moving sash and keeps the upper area stationary. Nothing projects outdoors, but the product sheet still controls screen extent, lock location, meeting rail and method of cleaning.

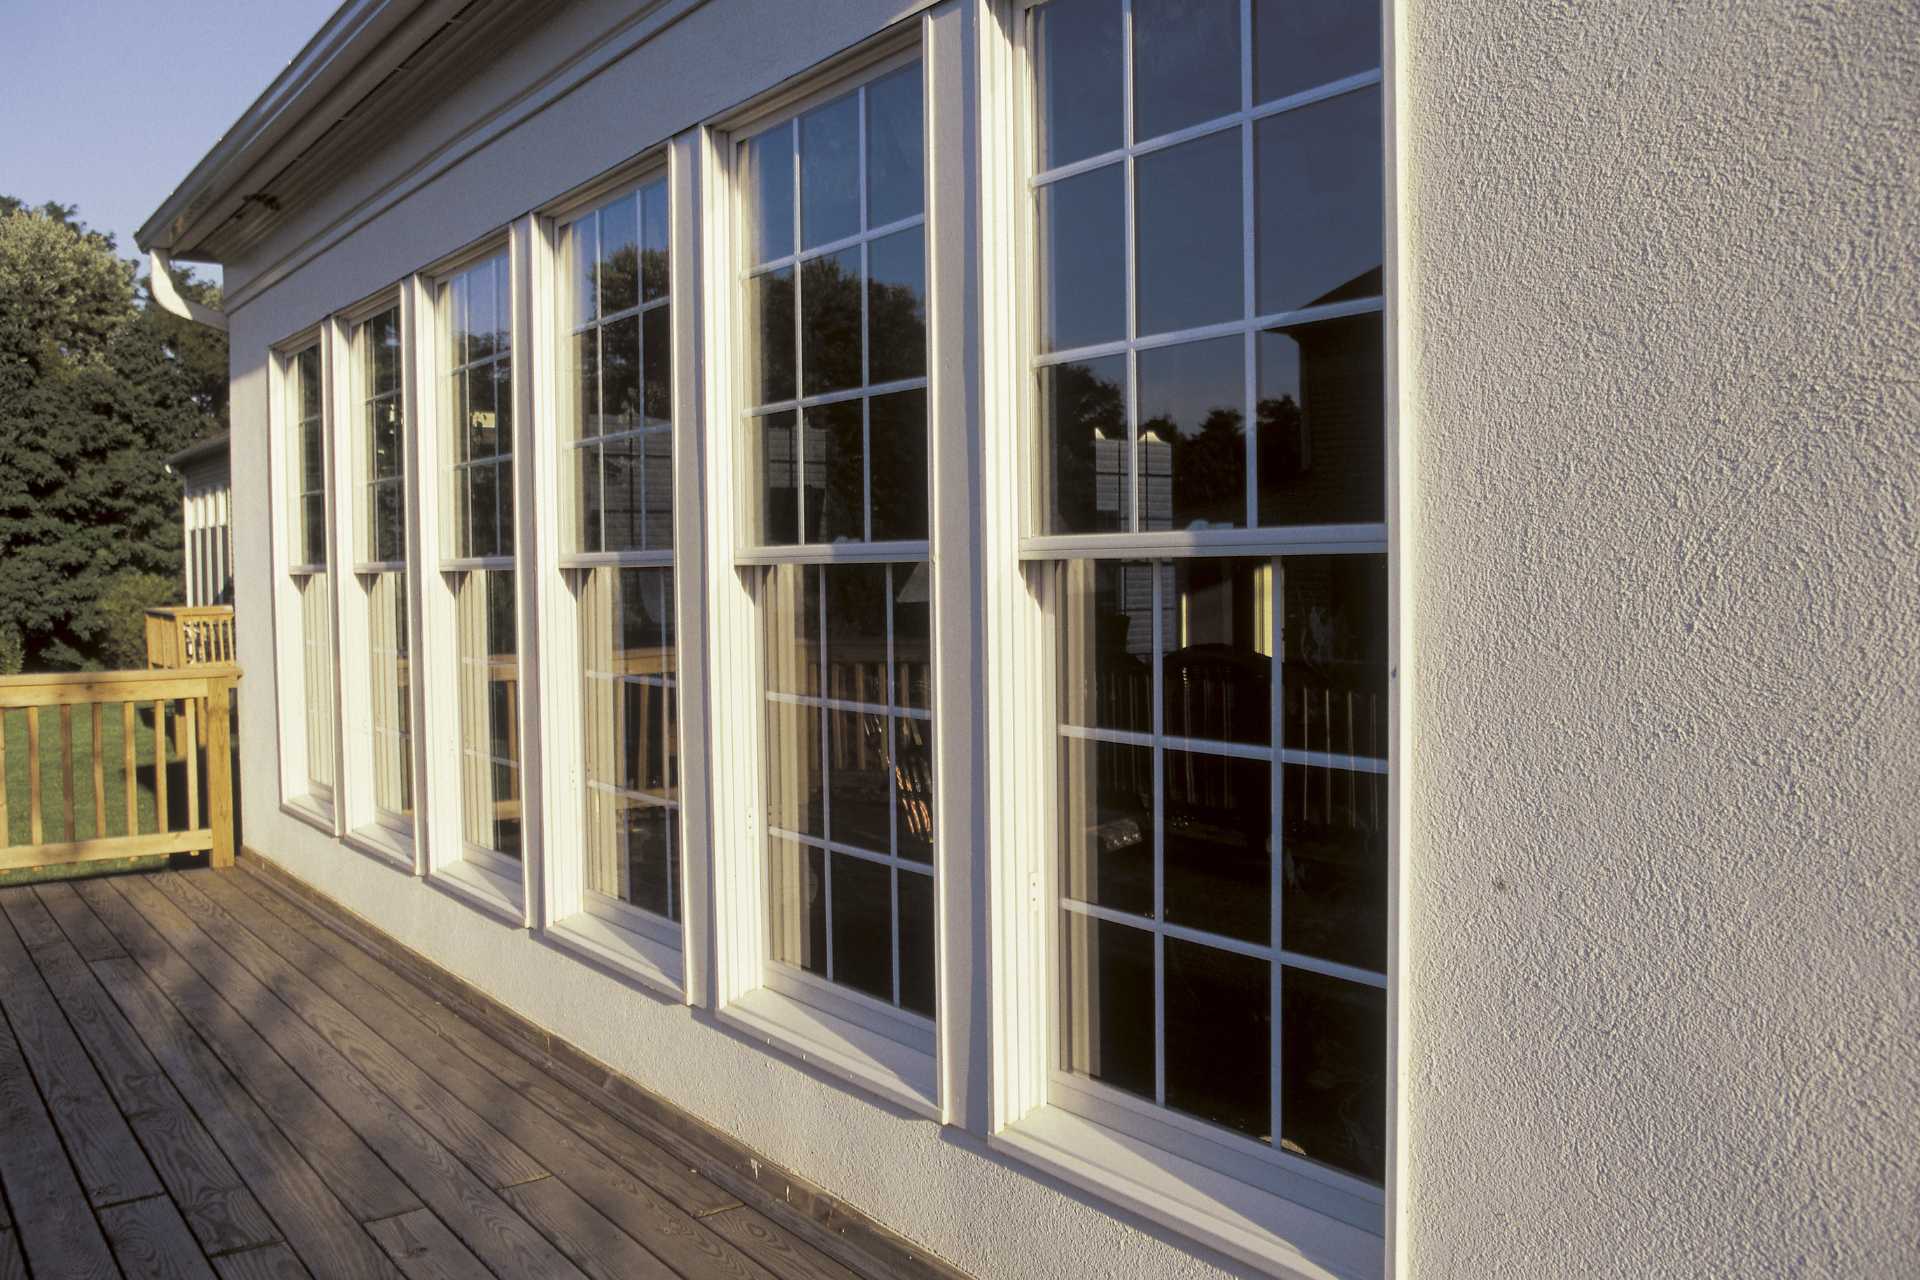
Top and bottom sashes both travel in a double-hung unit. This can provide high or low airflow where an outward swing would conflict with landscaping; tilt, removal and clear-opening details remain specific to the chosen series.


With no crank, track or moving sash, a picture unit can preserve a broad view. Operating vents may be arranged beside it when the room needs airflow, subject to mullion design, reachable controls and exterior proportions.

An awning window hinges along the head and opens from the bottom. Its projecting edge must clear stone returns, porch roofs, shrubs and circulation, while the room-side crank and screen remain accessible.
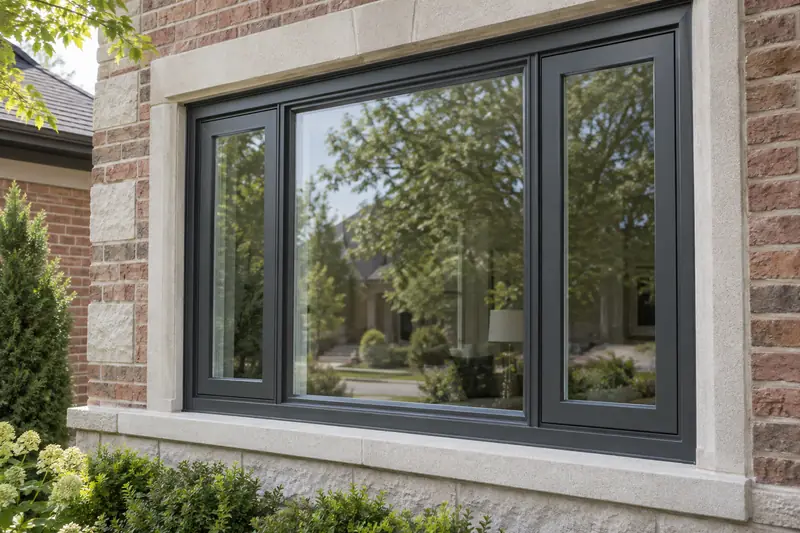


A North American casement pivots from one side under a concealed crank operator and closes firmly onto compression seals. Handing is selected from wind, furniture, view, screen position and the real clearance beyond the Woodbridge wall.
A fixed casement repeats the deeper profile of adjacent operating casements without their operator or hinge mechanism. It helps maintain consistent frame lines where another opening provides ventilation.
One horizontal sash passes a fixed pane inside a single-slider frame. Its contained motion can suit a porch, side passage or ground-level planting where an outward sash would occupy useful space.

Both sashes move in a double slider, permitting airflow from either side. Lock points, screen track and the approved cleaning method differ by product family and are confirmed before manufacturing.

An end-vent configuration anchors a wide fixed pane between two sliding vents. The three-part assembly preserves a broad middle view, keeps its movement within the wall plane and requires support across the full opening.

A bay or bow carries its own base, anchors, top weather cover and interior platform outside the original wall line. Those elements and the adjacent masonry are evaluated before projection depth, angles or operator locations change.
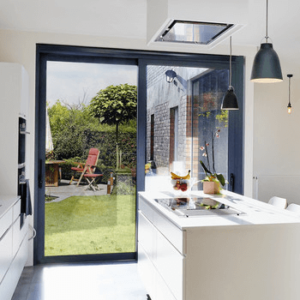
A patio slider saves swing space, but panel direction must still follow furniture and outdoor traffic. The schedule defines clear passage, screen route, threshold support, glass, rollers, handle set and locking points for the measured opening.
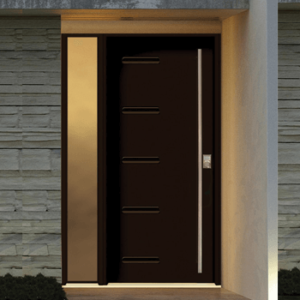
A steel entrance combines an insulated panel with a compatible prehung frame, sill and perimeter seals. Swing and bore preparation are fixed first; paint, panel style, privacy glass, sidelites, transom and visible hardware follow.
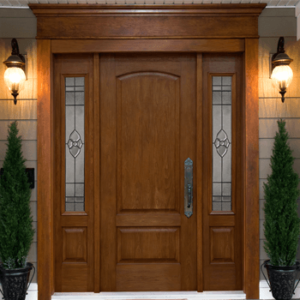
A fiberglass entrance can use a smooth finish or wood-grain surface with several panel and glazing layouts. Jamb, threshold, weather seals, adjacent glass and lock preparation are selected as one Woodbridge assembly.
The product brochure cannot see the existing wall. Field work must answer how the unit is supported, where air and water are controlled, how people operate it, and what the finished elevation is expected to preserve.
Read the retained construction: Frame, sill, lintel area and wall return determine removal depth.
Build a continuous joint: Insulation and interior and exterior seals occupy defined layers.
Protect drainage: Thresholds, pans, flashing and exterior metal direct water away from the opening.
Walk the route: Door swing and patio-panel direction should suit daily movement.
Check every control: Cranks, locks, screens and handles need safe reach and clearance.
Specify compatible parts: Upgraded locks are matched to the prepared sash, frame or door panel.
Survey the elevation: Sightlines, frame width, grille geometry and colour are coordinated across brick and stone.
Define every finish edge: Exterior capping and interior casing meet measured surfaces.
Resolve heritage status: Protected details are reviewed before visible changes are authorized.
The workflow moves from evidence to commitment. Initial observations support the scope, final dimensions control production, and the close-out confirms function and visible work. A structural or heritage question pauses only the affected opening.
1
Requested openings are coded and photographed where useful. The record covers symptoms, frame and sill, masonry or cladding, room-side trim, access and whether the address requires a heritage question.
2
Each code receives final dimensions plus operator or swing, glass, exterior finish, screen, hardware, jamb and trim choices. Adjacent units are reviewed together for consistent visible proportions.
3
Same-size replacement and a new or wider exterior opening follow different City guidance. The signed scope and factory configuration are checked against the applicable path before the affected unit is released.
4
The crew performs the work written for each code, then tests sash travel, screens, door alignment and locks. Exterior joints and interior finishes are reviewed, protection is removed and included waste leaves the property.
READY FOR A WOODBRIDGE PROPERTY-SPECIFIC QUOTATION?
Request an in-home assessment for the windows, entrance system or patio doorway you want measured and documented.
These answers clarify planning categories rather than deciding a particular permit or warranty claim. Current City direction, the executed contract, approved configuration and supplied coverage documents remain controlling.
Condensation between panes points to the insulated glass unit. A sash that drops, recurring perimeter stain, softened sill or air at the casing can involve other layers. Inspect each layer before selecting retrofit, full-frame work or a narrower repair.
A hung or sliding sash stays within the wall plane; casement and awning units project outward. Compare ventilation and reach with the measured clearance, any egress need and the available certified product dimensions.
Vaughan says existing same-size window and door replacement does not require a building permit, while a new exterior opening or increased width does. Land in the Woodbridge Heritage Conservation District can also require heritage permission. Confirm the address and described work with Building Standards or Cultural Heritage before ordering.
No. Exterior colour can be coordinated across the elevation while glass and operation remain room-specific. Orientation, shade, unit size, reach and ventilation can justify different certified configurations behind one visual palette.
Yes. Vinyl windows, a steel or fiberglass entrance and a patio slider can share scheduling. Their dimensions, frame systems, glass, hardware and site conditions remain separate lines so one category does not hide another.
Match the specified products first, then compare removal depth, insulation, perimeter sealing, exterior metal, inside trim, access, cleanup and disposal. Treat masonry, structural and approval-related items as explicit allowances or exclusions.
Storey, access, masonry return, frame condition, sill support, replacement depth and finishing change labour. Size, configuration, glazing, colour and hardware change the factory unit. The measured review reveals both sets of variables.
Qualifying window series and components can carry written manufacturer terms reaching 25 years. Door-system terms vary, and installation obligations follow Falcon WD's contract. The relevant documents are identified before production authorization.
Trustindex verifies that the original source of the review is Google.
Read more
Trustindex verifies that the original source of the review is Google.
I wanted to highly recommend the services of Falcon Windows and Doors. They installed my new windows last week, and I couldn’t be happier with the results. The windows are beautiful, high-quality, and have made our home noticeably warmer and quieter — we now hear much less noise from the street.
From start to finish, Andriy’s service was impeccable. I sent an email early on a Saturday morning, and he reached out the same day to schedule a visit and provide a quote. We placed the order, and within just five weeks, the windows were ready for installation.
On installation day, three very polite and professional gentlemen arrived early. They carefully covered all the floors to prevent any damage and worked efficiently and nonstop until everything was completed. They also cleaned up thoroughly afterward.
Andriy personally came on the day of installation to ensure everything was in perfect order.
I truly recommend Falcon Windows and Doors for your next project — you’ll be as impressed as I am!
Read more
Trustindex verifies that the original source of the review is Google.
Read more
Trustindex verifies that the original source of the review is Google.
Read more
Trustindex verifies that the original source of the review is Google.
Read more
Trustindex verifies that the original source of the review is Google.
Read more
Trustindex verifies that the original source of the review is Google.
Read more
Trustindex verifies that the original source of the review is Google.
Read more
Review Vaughan's door and window opening requirements and the Woodbridge Heritage Conservation District plan for property-specific decisions. Falcon WD's articles below support the product comparison.
Modern glass is no longer just a transparent barrier between you and the outdoors. In the 2026 high-performance market, a window replacement acts as a

Thermal efficiency in 2026 is no longer defined by how high you can crank the furnace. Instead, it is defined by how effectively your home
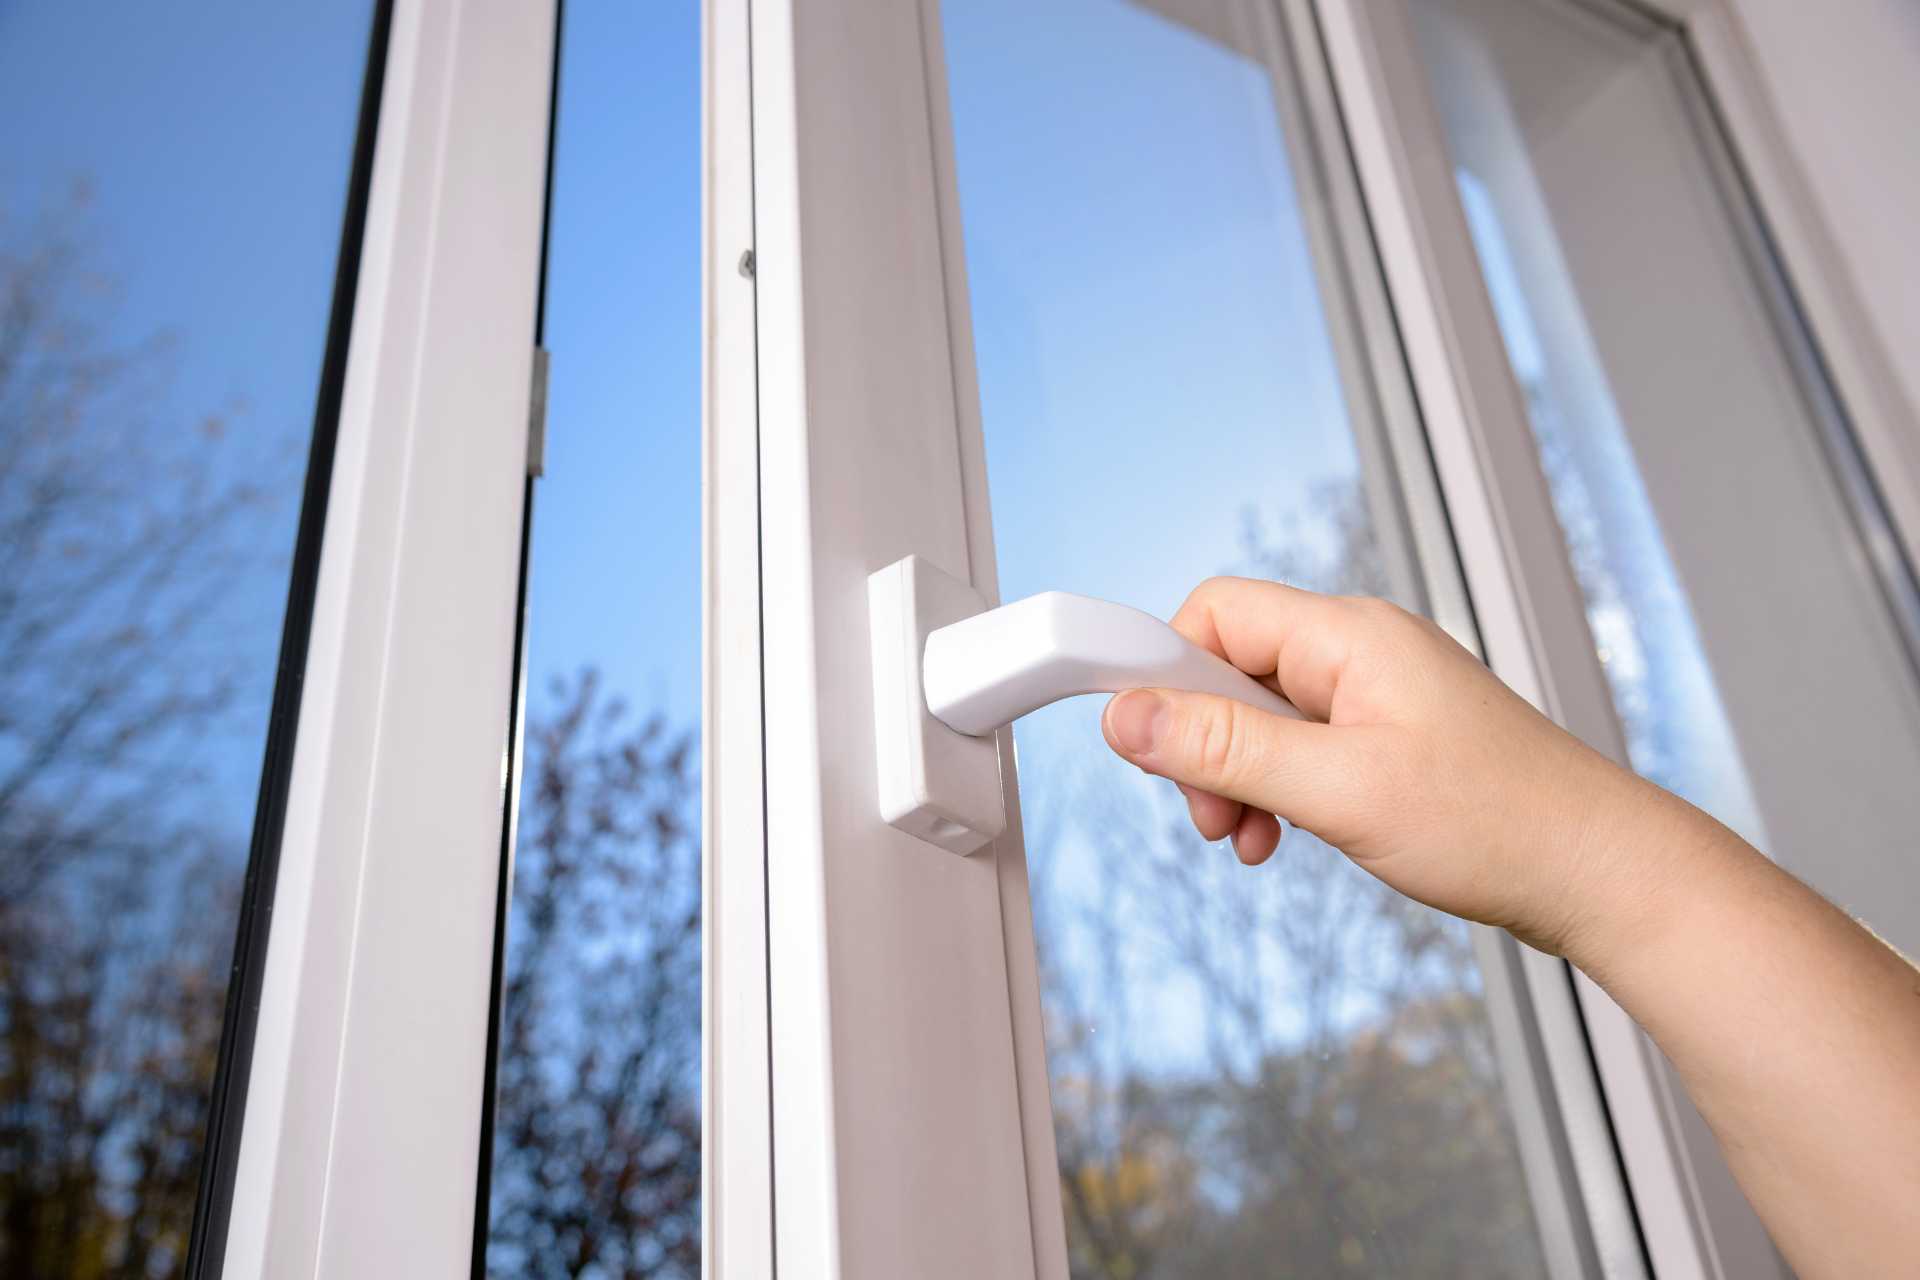
A home’s ability to retain heat in 2026 depends as much on mechanical compression as it does on the glass itself. While many property owners
400 Applewood Crescent #100 Concord, ON L4K 0C3
Email: info@falconwindows.ca
Toll Free: 1(833) 932-5266
Local: (647) 977-1010
© 2019 – 2026 www.falconwindows.ca – All Rights Reserved.