




Compare bay and bow configurations, installation scope, energy ratings and cost factors for GTA homes.
Request a Free Bay or Bow Window Estimate
Bay and bow windows extend beyond the exterior wall to create a wider view, more daylight and a deeper interior ledge. They may look similar from the street, but their shape, number of sections and installation requirements are different. Falcon WD supplies and installs custom bay and bow window assemblies for homes across the GTA and selected Ontario service areas.
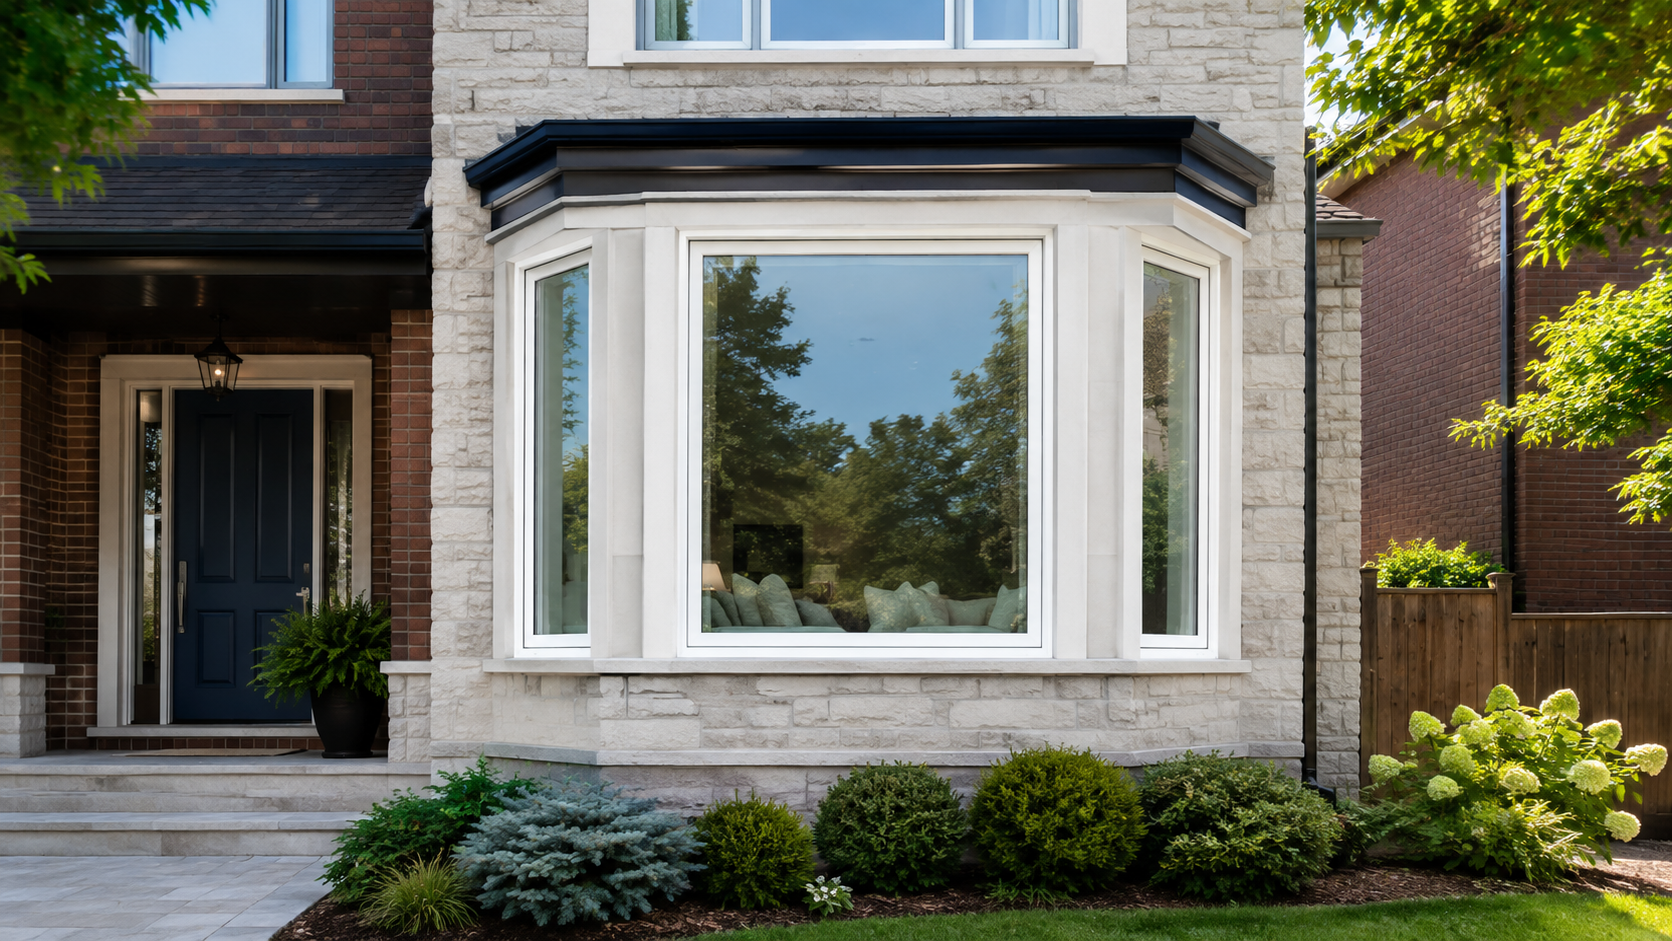
| Feature | Bay window | Bow window |
|---|---|---|
| Typical shape | Angular projection with a defined centre section | Shallow, curved projection made from multiple sections |
| Typical number of sections | Usually three | Usually four or more |
| Ventilation | Often provided by one or both side windows | Can include selected operating sections |
| Interior appearance | More pronounced centre view and deeper angular ledge | Wider panoramic effect and a softer curve |
| Exterior projection | Usually deeper at the centre | Usually spreads the projection across more sections |
| Installation planning | Both require confirmed dimensions, support, weather protection, insulation, exterior capping or roofing, and interior finishing. | |
The exact layout is not determined by the name alone. Section widths, angles, fixed and operating units, glass, grids and interior seat-board depth are selected for the measured opening and the available product system.
For some homes, the best solution is simply to replace the existing projection with a properly specified new assembly. For others, a different configuration may improve ventilation, glass area or interior use. Photos are helpful for an initial discussion, but final design decisions require an on-site assessment and confirmed measurements.
A bay window often combines a fixed picture window in the centre with casement, hung or other compatible sections at the sides. A bow window uses several connected units arranged to form a curve; individual sections may be fixed or operable where the product design allows.
Options can include double-pane or triple-pane insulated glass, Low-E coatings, gas-filled units, privacy glass and decorative grids. Availability depends on the manufacturer, size and complete assembly.
Interior and exterior colours, jamb extensions, casing, seat-board finish, exterior capping and roof details should be identified in the written quote.
Casement or other operating side sections can add ventilation. Screen position, hardware, opening direction and exterior clearance must be confirmed before ordering.
Replacing an existing bay or bow is different from converting a flat window opening. A new projection can involve additional framing, support, exterior and interior work.
Before quoting a replacement, Falcon WD reviews the complete opening rather than treating the job as three or four separate windows. The old frame, head, sill, support, seat board, roof or top cap, exterior cladding and signs of water entry all affect the scope.
If the proposed work enlarges the opening or changes structural framing, support or exterior construction, additional review and permits may be required depending on the municipality and project scope. Falcon WD identifies visible conditions during the estimate; concealed conditions can only be confirmed after removal.
A bay or bow window is not efficient merely because it uses vinyl frames or triple-pane glass. Performance depends on the complete tested configuration: frame and sash design, glass package, spacer, air leakage, total glass area and installation quality.
Natural Resources Canada explains that certified window performance is based on the complete product and provides searchable ratings for eligible models. Review the label and written specification for the exact assembly. See the official NRCan guide to window energy ratings and certification.
There is no responsible one-price estimate for every bay or bow window. Two openings with similar width can require different products and very different installation work.
Overall size, number of sections, projection depth, fixed or operating units, glass package, grids, colour and hardware all affect the supplied product.
Existing support, roof or cap construction, flashing, capping, siding, brick, stone and access can change labour and material requirements.
Seat board, jamb depth, casing, trim, drywall or paint-ready finish should be clearly listed so quotes can be compared on the same scope.
Replacing a similar existing projection is different from creating a new bay or bow opening, which may add structural and permit-related work.
For a useful starting estimate, send the project address, approximate width and height, and clear photos from inside and outside. Falcon WD will then confirm what must be inspected before a final order can be prepared. For broader budgeting guidance, read our window replacement cost guide for Ontario and the GTA.
A bay window usually has three sections and a more angular projection. A bow window normally uses four or more sections to create a gentler curve. Exact layouts vary by product and opening.
Yes. A bay window often uses operating side windows, while selected sections of a bow window may also be operable. The exact opening style, screens and hardware must be confirmed for the chosen product.
Sometimes, but it is a larger scope than replacing a standard window. The opening, structural support, exterior projection, weather protection, roof or capping, and interior finish must all be assessed. Permit or design review may also apply.
Many product systems offer double-pane and triple-pane options, subject to size, weight and manufacturer limits. Falcon WD confirms the available glass package for the exact assembly before ordering.
No. Certification applies to a specific tested window model and configuration. Confirm the exact label and ratings for the frame, size and glass package being supplied.
Possible causes include failed seals, aging components, movement, or problems at the roof, cap, perimeter flashing, insulation, capping or sealant transitions. The complete projection should be assessed rather than assuming the glass or frame is the only issue.
Timing depends on size, access, removal conditions, support, exterior work and interior finishing. Falcon WD confirms the expected site scope after inspecting the opening and reviewing the selected configuration.
Provide the project address, approximate dimensions, interior and exterior photos, and your preferred operating sections and finish. Final pricing and ordering require confirmed measurements and a written scope.
Falcon WD is a window dealer and installer. We review the existing opening, help select a compatible custom configuration, and provide a written scope for the product and installation work.
Request a Free Estimate
Call (647) 977-1010
View Completed Projects
Related services: window replacement and installation, picture windows and casement windows.






15 White Vinyl Windows — Hamilton Project
READ MORE ⟶
Fiberglass Entry Door with Sidelights — Guelph Project
READ MORE ⟶
Window Replacement Cost in Ontario & the GTA
READ MORE ⟶